Welcome to this 4-bedroom, 2.5-bathroom home offering the small-town feel of Cross Roads while being conveniently located near new shopping, dining, and the exciting development happening throughout the area. Enjoy easy access to Little Elm Beach and Lake Lewisville, making it easy to take advantage of all the area has to offer. As you arrive, you are greeted by a covered front patio, the perfect spot to enjoy your morning coffee. Inside, the living room welcomes you with a wood-burning fireplace and an open view into the dining room and kitchen, creating an easy flow for everyday living and entertaining. The kitchen features stainless steel appliances, while stained concrete flooring throughout provides a versatile blank canvas for creating the look and feel you desire. The primary bedroom is conveniently located downstairs and features an ensuite bath with double vanity and walk-in closet, while a half bath is also located downstairs for guests. Upstairs offers three additional bedrooms, an oversized game room and a full bathroom, providing plenty of space for family, guests or a home office. Step outside to the oversized backyard, offering plenty of room to run, play, entertain and enjoy the outdoors. With its spacious layout, great location and proximity to the continued growth and amenities of Cross Roads, this home is ready for its next chapter.
Sold
Price Unknown
8816 Chisholm Trl, Aubrey, TX 76227
4beds
2,353sqft
Single Family Residence
Built in 2003
5,706 Square Feet Lot
$244,200 Zestimate®
$--/sqft
$2,515 Estimated rent
Home value
$244,200
$232,000 - $256,000
$2,515/mo
Zestimate® history
Owner options
List your home for rent
$2,515/mo
Rent Zestimate®
Find your next renter with Zillow Rental Manager. Plus, with online applications, you can quickly screen prospective tenants – for free.
$2,515/mo
Rent Zestimate®
Refinance and save
$275/mo
Est. payment
Refinancing to a lower rate could help reduce your monthly payments and save thousands over the life of the loan.
$275/mo
Est. payment
Explore your selling options
Work with a Zillow partner agent
Leverage their expertise and Zillow's premium Showcase listings to get your home seen by more buyers.
Get startedList with your own agent
Get your home in front of millions of buyers by listing it on Zillow.
Learn how to do itSell it yourself
Take full control of how buyers see your home on Zillow by listing For Sale by Owner (FSBO).
List your homeWhat's special
Wood-burning fireplaceOversized backyardStainless steel appliancesOversized game roomWalk-in closetCovered front patio
Zillow last checked:
Listing updated:
Listed by:
Kevin Andrews 0662957 469-993-3121,
Local Pro Realty LLC 469-993-3121
Bought with:
Rosa Elizondo, 0816674
Evolve Real Estate LLC
Source: NTREIS,MLS#: 21373791
Facts & features
Interior
Bedrooms & bathrooms
- Bedrooms: 4
- Bathrooms: 3
- Full bathrooms: 2
- 1/2 bathrooms: 1
Primary bedroom
- Features: Ceiling Fan(s), En Suite Bathroom, Walk-In Closet(s)
- Level: First
- Dimensions: 17 x 14
Bedroom
- Features: Ceiling Fan(s)
- Level: Second
- Dimensions: 13 x 13
Bedroom
- Level: Second
- Dimensions: 13 x 14
Bedroom
- Features: Ceiling Fan(s)
- Level: Second
- Dimensions: 15 x 10
Primary bathroom
- Features: Built-in Features, Double Vanity, En Suite Bathroom
- Level: First
- Dimensions: 5 x 10
Dining room
- Level: First
- Dimensions: 19 x 11
Other
- Features: Built-in Features
- Level: Second
- Dimensions: 13 x 6
Game room
- Features: Ceiling Fan(s)
- Level: Second
- Dimensions: 26 x 14
Half bath
- Level: First
- Dimensions: 5 x 5
Kitchen
- Features: Built-in Features, Solid Surface Counters
- Level: First
- Dimensions: 15 x 14
Living room
- Features: Ceiling Fan(s), Fireplace
- Level: First
- Dimensions: 19 x 16
Utility room
- Level: First
- Dimensions: 9 x 7
Heating
- Central, Electric
Cooling
- Central Air, Ceiling Fan(s), Electric
Appliances
- Included: Dishwasher, Electric Range, Disposal, Microwave
- Laundry: Laundry in Utility Room
Features
- High Speed Internet, Walk-In Closet(s)
- Flooring: Carpet, Concrete, Ceramic Tile
- Windows: Window Coverings
- Has basement: No
- Number of fireplaces: 1
- Fireplace features: Wood Burning
Interior area
- Total interior livable area: 2,353 sqft
Property
Parking
- Total spaces: 2
- Parking features: Driveway, Garage Faces Front
- Attached garage spaces: 2
Features
- Levels: Two
- Stories: 2
- Patio & porch: Covered, Front Porch, Patio
- Exterior features: Rain Gutters
- Pool features: None, Community
- Fencing: Wood
Lot
- Size: 5,706 Square Feet
- Features: Back Yard, Interior Lot, Lawn, Subdivision, Sprinkler System
Details
- Parcel number: R256599
Construction
Type & style
- Home type: SingleFamily
- Architectural style: Traditional,Detached
- Property subtype: Single Family Residence
Materials
- Brick
- Foundation: Slab
- Roof: Composition
Condition
- Resale
- Year built: 2003
Utilities & green energy
- Utilities for property: Municipal Utilities, Sewer Available, Separate Meters, Water Available
Community & HOA
Community
- Features: Fitness Center, Pool, Curbs, Sidewalks
- Security: Smoke Detector(s)
- Subdivision: Cross Oak Ranch Ph 2 Tr 4
HOA
- Has HOA: Yes
- Services included: All Facilities, Association Management
- HOA fee: $275 semi-annually
- HOA name: Spectrum Association Management
- HOA phone: 972-992-3444
Location
- Region: Aubrey
Financial & listing details
- Tax assessed value: $348,873
- Annual tax amount: $6,290
- Date on market: 9/2/2026
- Cumulative days on market: 6 days
- Listing terms: Cash,Conventional,FHA,VA Loan
- Exclusions: TVs and Mounts
Price history
| Date | Event | Price |
|---|---|---|
| 10/5/2026 | Sold | -- |
Source: NTREIS #21373791 Report a problem | ||
| 9/14/2026 | Pending sale | $245,000$104/sqft |
Source: NTREIS #21373791 Report a problem | ||
| 9/9/2026 | Contingent | $245,000$104/sqft |
Source: NTREIS #21373791 Report a problem | ||
| 9/2/2026 | Listed for sale | $245,000$104/sqft |
Source: NTREIS #21373791 Report a problem | ||
Public tax history
| Year | Property taxes | Tax assessment |
|---|---|---|
| 2025 | $4,376 +1.5% | $348,873 +7.2% |
| 2024 | $4,310 +11.7% | $325,472 +10% |
| 2023 | $3,858 -18% | $295,884 +10% |
| 2022 | $4,706 +0.9% | $268,985 +10% |
| 2021 | $4,666 +2.9% | $244,532 +4.8% |
| 2020 | $4,536 +1% | $233,277 -1.8% |
| 2019 | $4,489 +6.2% | $237,668 +16.2% |
| 2018 | $4,225 +10.6% | $204,574 +10% |
| 2017 | $3,820 | $185,976 +10% |
| 2016 | $3,820 +6.5% | $169,069 +10% |
| 2015 | $3,587 | $153,699 +10% |
| 2014 | $3,587 | $139,726 +10% |
| 2013 | $3,587 | $127,024 +10% |
| 2012 | -- | $115,476 -10.3% |
| 2011 | -- | $128,762 +3% |
| 2010 | -- | $125,042 -1.9% |
| 2009 | -- | $127,451 -8.7% |
| 2007 | -- | $139,610 +2.7% |
| 2006 | $4,161 -3.9% | $135,970 -3.6% |
| 2005 | $4,331 | $141,119 -10.5% |
| 2004 | -- | $157,684 |
Find assessor info on the county website
Neighborhood: 76227
Nearby homes
- $283,6003 bd2 ba1.9k sqft8820 Chisholm Trl, Aubrey, TX 76227Off Market
- $273,6003 bd2 ba1.3k sqft8812 Chisholm Trl, Aubrey, TX 76227Off Market

- $254,7003 bd2 ba1.4k sqft8808 Chisholm Trl, Aubrey, TX 76227Off Market
- $264,7003 bd2 ba1.3k sqft8824 Chisholm Trl, Aubrey, TX 76227Off Market
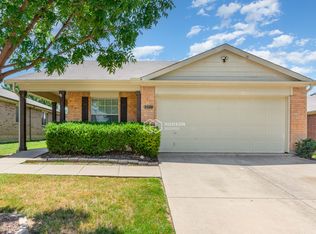
- $--3 bd2 ba1.6k sqft8817 Wagon Trl, Aubrey, TX 76227Sold
- $274,4004 bd2 ba1.7k sqft8821 Wagon Trl, Aubrey, TX 76227Off Market
- $251,9003 bd2 ba1.3k sqft8813 Wagon Trl, Aubrey, TX 76227Off Market
- $--3 bd2 ba1.8k sqft8828 Chisholm Trl, Aubrey, TX 76227Sold
Nearby schools
GreatSchools rating
- 3/10Cross Oaks Elementary SchoolGrades: PK-5Distance: 0.2 mi
- 5/10Rodriguez MiddleGrades: 6-8Distance: 0.8 mi
- 4/10Ray E Braswell High SchoolGrades: 9-12Distance: 3.4 mi
Schools provided by the listing agent
- Elementary: Cross Oaks
- Middle: Rodriguez
- High: Ray Braswell
- District: Denton ISD
Source: NTREIS. This data may not be complete. We recommend contacting the local school district to confirm school assignments for this home.
Get a cash offer in 3 minutes
Find out how much your home could sell for in as little as 3 minutes with a no-obligation cash offer.
Estimated market value
$244,200
Get a cash offer in 3 minutes
Find out how much your home could sell for in as little as 3 minutes with a no-obligation cash offer.
Estimated market value
$244,200
- Texas
- Denton County
- Cross Roads
- 76227
- 8816 Chisholm Trl
