Fabulous NORTH FACING two story home with BRAND NEW CARPET! Open living space downstairs with wood burning fireplace flows into the kitchen with breakfast bar and nook. Kitchen offers granite countertops and stainless appliances--including a fridge! Down stairs powder bath is perfect for guests. The upstairs features a small loft bonus space ideal for a home office, gym, or playroom, and two secondary beds and full bath in addition to the owners bed and bath with separate tub and shower and dual sinks. Community offers multiple pools and playgrounds as well as an onsite elementary!
Sold
Price Unknown
8816 Deadwood Ln, Aubrey, TX 76227
3beds
1,831sqft
Single Family Residence
Built in 2016
4,181 Square Feet Lot
$301,600 Zestimate®
$--/sqft
$2,460 Estimated rent
Home value
$301,600
$287,000 - $317,000
$2,460/mo
Zestimate® history
Owner options
List your home for rent
$2,460/mo
Rent Zestimate®
Find your next renter with Zillow Rental Manager. Plus, with online applications, you can quickly screen prospective tenants – for free.
$2,460/mo
Rent Zestimate®
Refinance and save
$198/mo
Est. payment
Refinancing to a lower rate could help reduce your monthly payments and save thousands over the life of the loan.
$198/mo
Est. payment
Explore your selling options
Work with a Zillow partner agent
Leverage their expertise and Zillow's premium Showcase listings to get your home seen by more buyers.
Get startedList with your own agent
Get your home in front of millions of buyers by listing it on Zillow.
Learn how to do itSell it yourself
Take full control of how buyers see your home on Zillow by listing For Sale by Owner (FSBO).
List your homeWhat's special
Zillow last checked:
Listing updated:
Listed by:
Angela Taylor 0677605 972-599-7000,
Keller Williams Legacy 972-599-7000
Bought with:
Amit Sachdev
Sunshine Realtors LLC
Source: NTREIS,MLS#: 20494034
Facts & features
Interior
Bedrooms & bathrooms
- Bedrooms: 3
- Bathrooms: 3
- Full bathrooms: 2
- 1/2 bathrooms: 1
Primary bedroom
- Features: Dual Sinks, Separate Shower, Walk-In Closet(s)
- Level: Second
Bedroom
- Level: Second
Bedroom
- Level: Second
Dining room
- Level: First
Other
- Level: Second
Game room
- Level: Second
Half bath
- Level: First
Kitchen
- Features: Breakfast Bar, Built-in Features, Eat-in Kitchen, Granite Counters
- Level: First
Living room
- Features: Fireplace
- Level: First
Utility room
- Features: Utility Room
- Level: First
Heating
- Central, Fireplace(s)
Cooling
- Central Air, Electric
Appliances
- Included: Dishwasher, Electric Range, Disposal, Microwave
- Laundry: Washer Hookup, Electric Dryer Hookup, Laundry in Utility Room
Features
- Eat-in Kitchen, Granite Counters, High Speed Internet, Wired for Sound
- Flooring: Carpet, Ceramic Tile
- Windows: Window Coverings
- Has basement: No
- Number of fireplaces: 1
- Fireplace features: Glass Doors, Gas Log, Gas Starter, Heatilator, Living Room
Interior area
- Total interior livable area: 1,831 sqft
Property
Parking
- Total spaces: 2
- Parking features: Door-Single, Garage Faces Front, Garage, Garage Door Opener
- Attached garage spaces: 2
Features
- Levels: Two
- Stories: 2
- Patio & porch: Covered
- Exterior features: Rain Gutters
- Pool features: None, Community
- Fencing: Wood
Lot
- Size: 4,181 Square Feet
- Features: Interior Lot
Details
- Parcel number: R667931
Construction
Type & style
- Home type: SingleFamily
- Architectural style: Detached
- Property subtype: Single Family Residence
Materials
- Brick
- Foundation: Slab
- Roof: Composition
Condition
- Year built: 2016
Utilities & green energy
- Utilities for property: Natural Gas Available, Municipal Utilities, Sewer Available, Separate Meters, Water Available
Community & HOA
Community
- Features: Other, Playground, Park, Pool, Trails/Paths, Curbs
- Security: Carbon Monoxide Detector(s), Fire Alarm
- Subdivision: Cross Oak Ranch Ph 3 Tr
HOA
- Has HOA: Yes
- Services included: All Facilities, Association Management
- HOA fee: $198 semi-annually
- HOA name: Spectrum
- HOA phone: 972-992-3444
Location
- Region: Aubrey
Financial & listing details
- Tax assessed value: $306,247
- Annual tax amount: $6,503
- Date on market: 12/22/2023
- Cumulative days on market: 6 days
- Listing terms: Cash,1031 Exchange,FHA,VA Loan
Price history
| Date | Event | Price |
|---|---|---|
| 3/18/2025 | Listing removed | $2,700$1/sqft |
Source: Zillow Rentals Report a problem | ||
| 2/13/2025 | Listed for rent | $2,700$1/sqft |
Source: Zillow Rentals Report a problem | ||
| 2/9/2024 | Listing removed | -- |
Source: Zillow Rentals Report a problem | ||
| 1/29/2024 | Sold | -- |
Source: NTREIS #20494034 Report a problem | ||
| 1/4/2024 | Listed for rent | $2,700$1/sqft |
Source: Zillow Rentals Report a problem | ||
| 1/4/2024 | Pending sale | $350,000$191/sqft |
Source: NTREIS #20494034 Report a problem | ||
| 12/28/2023 | Contingent | $350,000$191/sqft |
Source: NTREIS #20494034 Report a problem | ||
| 12/22/2023 | Listed for sale | $350,000+35.1%$191/sqft |
Source: NTREIS #20494034 Report a problem | ||
| 7/13/2018 | Sold | -- |
Source: Agent Provided Report a problem | ||
| 7/5/2018 | Pending sale | $259,000$141/sqft |
Source: Keller Williams McKinney North Collin County #13846785 Report a problem | ||
| 5/26/2018 | Listed for sale | $259,000$141/sqft |
Source: Keller Williams McKinney North Collin County #13846785 Report a problem | ||
Public tax history
| Year | Property taxes | Tax assessment |
|---|---|---|
| 2025 | $5,996 -6.9% | $306,247 -10.1% |
| 2024 | $6,438 -1% | $340,683 +1.3% |
| 2023 | $6,503 +0.5% | $336,284 +14.7% |
| 2022 | $6,469 +26.5% | $293,088 +31.5% |
| 2021 | $5,114 +1% | $222,812 +2.6% |
| 2020 | $5,063 -3.8% | $217,074 -1.2% |
| 2019 | $5,263 +5.7% | $219,735 +2.2% |
| 2018 | $4,980 +476.5% | $214,985 +6% |
| 2017 | $864 | $202,791 +531.2% |
| 2016 | -- | $32,130 |
Find assessor info on the county website
Neighborhood: 76227
Nearby homes
- $272,9003 bd2 ba1.4k sqft8820 Deadwood Ln, Aubrey, TX 76227Off Market
- $289,5003 bd2 ba1.4k sqft8812 Deadwood Ln, Aubrey, TX 76227Off Market
- $312,5003 bd2 ba2.2k sqft8824 Deadwood Ln, Aubrey, TX 76227Off Market
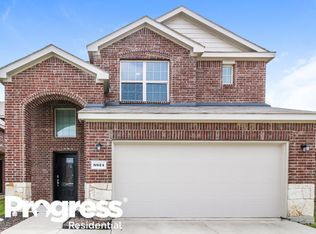
- $--3 bd3 ba2.2k sqft8808 Deadwood Ln, Aubrey, TX 76227Sold

- $447,1004 bd3 ba2.7k sqft8801 Cassidy Ln, Aubrey, TX 76227Off Market
- $330,2003 bd3 ba1.8k sqft8833 Deadwood Lane, Aubrey, TX 76227Off Market
- $275,5004 bd2 ba1.5k sqft8828 Deadwood Ln, Aubrey, TX 76227Off Market
- $289,0003 bd2 ba1.4k sqft1329 Red River Dr, Aubrey, TX 76227Off Market
Nearby schools
GreatSchools rating
- 3/10Cross Oaks Elementary SchoolGrades: PK-5Distance: 0.7 mi
- 5/10Rodriguez MiddleGrades: 6-8Distance: 0.4 mi
- 4/10Ray E Braswell High SchoolGrades: 9-12Distance: 3.6 mi
Schools provided by the listing agent
- Elementary: Cross Oaks
- Middle: Rodriguez
- High: Ray Braswell
- District: Denton ISD
Source: NTREIS. This data may not be complete. We recommend contacting the local school district to confirm school assignments for this home.
Get a cash offer in 3 minutes
Find out how much your home could sell for in as little as 3 minutes with a no-obligation cash offer.
Estimated market value
$301,600
Get a cash offer in 3 minutes
Find out how much your home could sell for in as little as 3 minutes with a no-obligation cash offer.
Estimated market value
$301,600
- Texas
- Denton County
- Cross Roads
- 76227
- 8816 Deadwood Ln
Nearby cities
Nearby zip codes
Other Cross Roads Topics
