WOW..it's a beauty! That's the reaction you will have when you see this fully remodeled 3 bdrm 2 bath home. A woodburning stove fireplace warms the heart and the open living room, dining area & remodeled kitchen. All new interior- including quartz kitchen countertops, top of the line SS appliances plus top of the line Refrigerator, microwave, dishwasher & 5-burner range w/ combo air fryer and standard oven; thick heavy-duty laminate floors, 2 new modern designed tiled showers, many of the doors replaced & most walls, recessed lights throughout, ceiling fans, Tongue & grooved knotty pine ceiling gives the cabin feeling, some windows replaced, plus newer roof, newer hardiboard siding, deck railings and most decking. Adding to this masterpiece--want a lake view house? Well this home has a lake view that can allow you to watch boaters on the lake or take in some of the most amazing sunsets. Plus parking at the home includes 2 separate single car garages and loads of parking on the 2 driveways and parking pad. Just imagine all you can do with the "Commodity" flat yard in the rear.! Use it to the fullest--build another garage, sport court, additional parking, etc. Exterior just painted and Deck work completed..plus seller reduced price. This is the one you have waited for...Run, Don't Walk, and See this lake view home. You won't find a nicer one!
Sold for $615,000
Listed by: BHGRE Haven Properties • Cathy Wolfe • Contact: 805-239-1900
Bought with: BHGRE Haven Properties
$615,000
8816 Deer Trail Ct, Bradley, CA 93426
3beds
1,585sqft
Single Family Residence
Built in 1985
0.28 Acres Lot
$622,300 Zestimate®
$388/sqft
$3,739 Estimated rent
Home value
$622,300
$566,000 - $685,000
$3,739/mo
Zestimate® history
Owner options
List your home for rent
$3,739/mo
Rent Zestimate®
Find your next renter with Zillow Rental Manager. Plus, with online applications, you can quickly screen prospective tenants – for free.
$3,739/mo
Rent Zestimate®
Refinance and save
$4,176/mo
Est. payment
Refinancing to a lower rate could help reduce your monthly payments and save thousands over the life of the loan.
$4,176/mo
Est. payment
Explore your selling options
Work with a Zillow partner agent
Leverage their expertise and Zillow's premium Showcase listings to get your home seen by more buyers.
Get startedList with your own agent
Get your home in front of millions of buyers by listing it on Zillow.
Learn how to do itSell it yourself
Take full control of how buyers see your home on Zillow by listing For Sale by Owner (FSBO).
List your homeWhat's special
Woodburning stove fireplaceLake viewModern designed tiled showersDining areaRecessed lightsThick heavy-duty laminate floorsRemodeled kitchen
Zillow last checked:
Listing updated:
Listed by:
Cathy Wolfe DRE #00635473 805-701-9747,
BHGRE Haven Properties,
Co-Listing Agent: Lisa Hoctor DRE #01300193 805-350-6004,
BHGRE Haven Properties
Bought with:
Cathy Wolfe, DRE #00635473
BHGRE Haven Properties
Lisa Hoctor, DRE #01300193
BHGRE Haven Properties
Source: CRMLS,MLS#: NS24145653 Originating MLS: California Regional MLS
Originating MLS: California Regional MLSFacts & features
Interior
Bedrooms & bathrooms
- Bedrooms: 3
- Bathrooms: 2
- 3/4 bathrooms: 2
- Main level bathrooms: 1
- Main level bedrooms: 1
Rooms
- Room types: Bedroom, Entry/Foyer, Great Room, Kitchen, Laundry, Other, Pantry
Bedroom
- Features: Bedroom on Main Level
Bathroom
- Features: Low Flow Plumbing Fixtures, Remodeled, Vanity, Walk-In Shower
Kitchen
- Features: Quartz Counters, Remodeled, Updated Kitchen
Other
- Features: Walk-In Closet(s)
Pantry
- Features: Walk-In Pantry
Heating
- Heat Pump, Wood Stove
Cooling
- Central Air, Heat Pump, Attic Fan
Appliances
- Included: Built-In Range, Dishwasher, ENERGY STAR Qualified Appliances, Electric Range, Disposal, Microwave, Refrigerator
- Laundry: Electric Dryer Hookup, Inside
Features
- Beamed Ceilings, Built-in Features, Central Vacuum, High Ceilings, Living Room Deck Attached, Multiple Staircases, Pantry, Quartz Counters, Unfurnished, Bedroom on Main Level, Walk-In Pantry, Walk-In Closet(s)
- Flooring: Laminate
- Basement: Utility
- Has fireplace: Yes
- Fireplace features: Free Standing, Living Room, Wood Burning
- Common walls with other units/homes: No Common Walls
Interior area
- Total interior livable area: 1,585 sqft
Property
Parking
- Total spaces: 2
- Parking features: Concrete, Driveway
- Attached garage spaces: 2
Features
- Levels: Two
- Stories: 2
- Entry location: lower or upper
- Patio & porch: Deck
- Pool features: Community, Association
- Has view: Yes
- View description: Lake
- Has water view: Yes
- Water view: Lake
Lot
- Size: 0.28 Acres
- Features: Sloped Down, Rectangular Lot
Details
- Parcel number: 012231022
- Zoning: RSF
- Special conditions: Standard
Construction
Type & style
- Home type: SingleFamily
- Architectural style: Custom
- Property subtype: Single Family Residence
Condition
- New construction: No
- Year built: 1985
Utilities & green energy
- Electric: 220 Volts Other, 220 Volts in Kitchen, 220 Volts in Laundry, See Remarks
- Sewer: Public Sewer
- Water: Public
- Utilities for property: Electricity Connected, Sewer Connected, Underground Utilities, Water Connected
Green energy
- Energy efficient items: Appliances
Community & HOA
Community
- Features: Biking, Curbs, Dog Park, Foothills, Fishing, Hiking, Lake, Mountainous, Park, Storm Drain(s), Water Sports, Pool
- Subdivision: Pr Lake Nacimiento(230)
HOA
- Has HOA: Yes
- Amenities included: Call for Rules, Clubhouse, Controlled Access, Sport Court, Dock, Dog Park, Fire Pit, Maintenance Grounds, Game Room, Meeting Room, Management, Meeting/Banquet/Party Room, Outdoor Cooking Area, Barbecue, Picnic Area, Playground, Pickleball, Pool, Pet Restrictions, Pets Allowed, Recreation Room
- Services included: Sewer
- HOA fee: $295 monthly
- HOA name: OSCA
- HOA phone: 805-472-2233
Location
- Region: Bradley
Financial & listing details
- Price per square foot: $388/sqft
- Tax assessed value: $627,300
- Date on market: 7/16/2024
- Cumulative days on market: 232 days
- Listing terms: Cash to New Loan
- Inclusions: appliances, flat screen TV
- Road surface type: Paved
Price history
| Date | Event | Price |
|---|---|---|
| 2/13/2025 | Sold | $615,000-3.1%$388/sqft |
Source:  CRMLS #NS24145653 Report a problem CRMLS #NS24145653 Report a problem | ||
| 2/1/2025 | Pending sale | $635,000$401/sqft |
Source: CRMLS #NS24145653 Report a problem | ||
| 1/6/2025 | Contingent | $635,000$401/sqft |
Source: CRMLS #NS24145653 Report a problem | ||
| 8/21/2024 | Price change | $635,000-4.4%$401/sqft |
Source: CRMLS #NS24145653 Report a problem | ||
| 7/16/2024 | Listed for sale | $664,500$419/sqft |
Source: CRMLS #NS24145653 Report a problem | ||
Public tax history
| Year | Property taxes | Tax assessment |
|---|---|---|
| 2026 | -- | $627,300 +39.8% |
| 2025 | $5,980 +114.8% | $448,800 +141.3% |
| 2024 | $2,785 +2.2% | $185,961 +2% |
| 2023 | $2,726 -0.8% | $182,316 +2% |
| 2022 | $2,747 +2.3% | $178,742 +2% |
| 2021 | $2,686 +1.6% | $175,238 +1% |
| 2020 | $2,644 +22.7% | $173,442 +2% |
| 2019 | $2,154 +2.1% | $170,042 +2% |
| 2018 | $2,111 +2.1% | $166,709 +2% |
| 2017 | $2,068 +4.4% | $163,441 +2% |
| 2016 | $1,981 | $160,237 +1.5% |
| 2015 | $1,981 +5.4% | $157,831 +2% |
| 2014 | $1,880 | $154,740 +2.5% |
| 2012 | -- | $151,023 +2% |
| 2011 | -- | $148,062 +0.8% |
| 2010 | -- | $146,956 -0.2% |
| 2009 | -- | $147,306 +2% |
| 2008 | -- | $144,419 +2% |
| 2007 | -- | $141,589 +2% |
| 2006 | -- | $138,814 +2% |
| 2005 | -- | $136,093 +2% |
| 2004 | -- | $133,425 +1.9% |
| 2003 | -- | $130,980 +2% |
| 2002 | -- | $128,413 +2% |
| 2001 | -- | $125,896 |
Find assessor info on the county website
Neighborhood: 93426
Nearby homes
- $528,9002 bd2 ba1.3k sqft8814 Deer Trail Ct, Bradley, CA 93426Off Market
- $80,775-- bd-- ba-- sqft8818 Deer Trail Ct, Bradley, CA 93426Off Market
- $860,9005 bd3 ba2.3k sqft8822 Deer Trail Ct, Bradley, CA 93426Off Market
- $680,8003 bd3 ba2.1k sqft2857 Spike Ct, Bradley, CA 93426Off Market
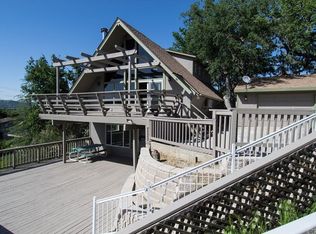
- $818,9004 bd4 ba2.4k sqft8826 Deer Trail Ct, Bradley, CA 93426Off Market
- $729,5003 bd2 ba1.8k sqft8812 Deer Trail Ct, Bradley, CA 93426Off Market
- $626,4003 bd3 ba1.9k sqft8824 Deer Trail Ct, Bradley, CA 93426Off Market
- $158,4150.367 Acres8820 Deer Trail Ct, Bradley, CA 93426Off Market
Nearby schools
GreatSchools rating
- 6/10Cappy Culver Elementary SchoolGrades: K-8Distance: 6.8 mi


Get pre-qualified for a loan
At Zillow Home Loans, we can pre-qualify you in as little as 5 minutes with no impact to your credit score.An equal housing lender. NMLS #10287.
- California
- San Luis Obispo County
- Bradley
- 93426
- 8816 Deer Trail Ct
Nearby cities
Nearby zip codes
Other Bradley Topics
