Perfectly located adjacent to open space, this beautiful and spacious home has had all of the major systems replaced, roof, windows, siding, bathroom shower surrounds and additional insulation was added for efficiency. Fresh paint and new carpet make it shine and generous sized rooms on 3 finished levels give you plenty of space to spread out. The primary suite, that looks over the backyard, has an attached sitting room, a nice sized walk-in closet and private bath. The lower-level walks out to a fully fenced yard with storage shed. 2 assigned parking spaces located directly in front of your home make parking easy and convenient. This home has been lovingly maintained and is move-in ready - waiting for you to call it home!
Sold for $325,000
$325,000
8816 Eureka Ln, Walkersville, MD 21793
3beds
1,408sqft
Townhouse
Built in 1974
2,344 Square Feet Lot
$331,600 Zestimate®
$231/sqft
$2,290 Estimated rent
Home value
$331,600
$315,000 - $348,000
$2,290/mo
Zestimate® history
Owner options
List your home for rent
$2,290/mo
Rent Zestimate®
Find your next renter with Zillow Rental Manager. Plus, with online applications, you can quickly screen prospective tenants – for free.
$2,290/mo
Rent Zestimate®
Refinance and save
$2,081/mo
Est. payment
Refinancing to a lower rate could help reduce your monthly payments and save thousands over the life of the loan.
$2,081/mo
Est. payment
Explore your selling options
Work with a Zillow partner agent
Leverage their expertise and Zillow's premium Showcase listings to get your home seen by more buyers.
Get startedList with your own agent
Get your home in front of millions of buyers by listing it on Zillow.
Learn how to do itSell it yourself
Take full control of how buyers see your home on Zillow by listing For Sale by Owner (FSBO).
List your homeWhat's special
Major systemsPrivate bathFresh paintBathroom shower surroundsNew carpetAdditional insulationPrimary suite
Zillow last checked:
Listing updated:
Listed by:
Jennifer Grove 301-788-1887,
Bach Real Estate
Bought with:
Mrs. Angel S. Saules, 600657
Keller Williams Preferred Properties
Source: Bright MLS,MLS#: MDFR2046778
Facts & features
Interior
Bedrooms & bathrooms
- Bedrooms: 3
- Bathrooms: 3
- Full bathrooms: 2
- 1/2 bathrooms: 1
- Main level bathrooms: 1
Rooms
- Room types: Living Room, Dining Room, Primary Bedroom, Sitting Room, Bedroom 2, Bedroom 3, Kitchen, Family Room
Basement
- Area: 660
Heating
- Heat Pump, Electric
Cooling
- Central Air, Electric
Appliances
- Included: Dishwasher, Disposal, Dryer, Exhaust Fan, Humidifier, Oven/Range - Electric, Range Hood, Refrigerator, Cooktop, Washer, Water Heater, Water Treat System, Electric Water Heater
Features
- Cedar Closet(s), Ceiling Fan(s), Combination Dining/Living, Floor Plan - Traditional, Eat-in Kitchen, Kitchen - Table Space, Primary Bath(s), Bathroom - Stall Shower, Bathroom - Tub Shower, Walk-In Closet(s)
- Flooring: Carpet, Ceramic Tile
- Windows: Double Hung, Insulated Windows, Replacement, Screens, Sliding, Storm Window(s), Window Treatments
- Basement: Full,Finished,Heated,Improved,Interior Entry,Exterior Entry,Rear Entrance,Shelving,Walk-Out Access,Windows
- Has fireplace: No
Interior area
- Total structure area: 2,068
- Total interior livable area: 1,408 sqft
- Finished area above ground: 1,408
- Finished area below ground: 0
Property
Parking
- Total spaces: 2
- Parking features: Assigned, Parking Lot
- Details: Assigned Parking
Accessibility
- Accessibility features: None
Features
- Levels: Three
- Stories: 3
- Pool features: Community
- Fencing: Wood
Lot
- Size: 2,344 Square Feet
- Features: Adjoins - Open Space, Rear Yard, SideYard(s)
Details
- Additional structures: Above Grade, Below Grade
- Parcel number: 1126500419
- Zoning: PUD
- Special conditions: Standard
Construction
Type & style
- Home type: Townhouse
- Architectural style: Colonial
- Property subtype: Townhouse
Materials
- Frame
- Foundation: Block
Condition
- New construction: No
- Year built: 1974
Utilities & green energy
- Sewer: Public Sewer
- Water: Public
Community & HOA
Community
- Subdivision: Discovery
HOA
- Has HOA: Yes
- HOA fee: $61 quarterly
Location
- Region: Walkersville
Financial & listing details
- Price per square foot: $231/sqft
- Tax assessed value: $196,067
- Annual tax amount: $2,298
- Date on market: 4/12/2024
- Listing agreement: Exclusive Right To Sell
- Ownership: Fee Simple
Price history
| Date | Event | Price |
|---|---|---|
| 4/25/2024 | Sold | $325,000+4.8%$231/sqft |
Source:  Bright MLS #MDFR2046778 Report a problem Bright MLS #MDFR2046778 Report a problem | ||
| 4/24/2024 | Pending sale | $310,000$220/sqft |
Source: Bright MLS #MDFR2046778 Report a problem | ||
| 4/14/2024 | Contingent | $310,000$220/sqft |
Source: Bright MLS #MDFR2046778 Report a problem | ||
| 4/12/2024 | Listed for sale | $310,000$220/sqft |
Source: Bright MLS #MDFR2046778 Report a problem | ||
Public tax history
| Year | Property taxes | Tax assessment |
|---|---|---|
| 2025 | $2,982 +12.7% | $236,800 +9.4% |
| 2024 | $2,645 +15.1% | $216,433 +10.4% |
| 2023 | $2,298 +11.6% | $196,067 +11.6% |
| 2022 | $2,059 +6.2% | $175,700 +6.2% |
| 2021 | $1,938 +6.6% | $165,400 |
| 2020 | $1,818 +7.1% | -- |
| 2019 | $1,697 +1% | $144,800 +1% |
| 2018 | $1,680 -1% | $143,367 -1% |
| 2017 | $1,697 +6.2% | $144,800 +3.1% |
| 2016 | $1,598 | $140,500 +1.1% |
| 2015 | $1,598 | $139,000 +1.1% |
| 2014 | $1,598 | $137,500 +1.1% |
| 2013 | -- | $136,000 |
| 2012 | -- | $136,000 |
| 2011 | -- | $136,000 -33.6% |
| 2010 | -- | $204,810 +11.4% |
| 2009 | -- | $183,890 +12.8% |
| 2008 | -- | $162,970 +14.7% |
| 2007 | -- | $142,050 +13.4% |
| 2006 | -- | $125,212 +15.5% |
| 2005 | -- | $108,376 +18.4% |
| 2004 | -- | $91,540 +2.8% |
| 2003 | -- | $89,060 +2.9% |
| 2002 | -- | $86,580 +2.9% |
| 2001 | -- | $84,100 |
Find assessor info on the county website
Neighborhood: 21793
Nearby homes
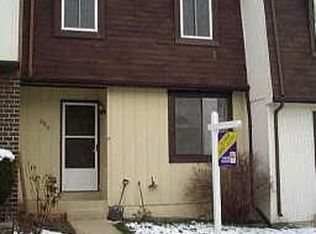
- $292,0003 bd3 ba1.2k sqft8818 Eureka Ln, Walkersville, MD 21793Off Market
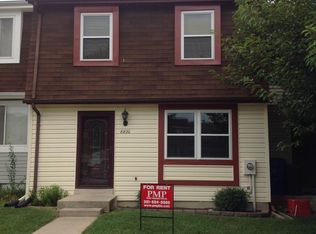
- $287,4003 bd2 ba1.2k sqft8820 Eureka Ln, Walkersville, MD 21793Off Market
- $297,600-- bd2 ba1.4k sqft8814 Eureka Ln, Walkersville, MD 21793Off Market
- $296,100-- bd2 ba1.2k sqft8822 Eureka Ln, Walkersville, MD 21793Off Market
- $308,6003 bd3 ba1.4k sqft8809 Utopia Pl, Walkersville, MD 21793Off Market
- $271,7003 bd2 ba1.2k sqft8812 Eureka Ln, Walkersville, MD 21793Off Market
- $322,4003 bd3 ba1.7k sqft8824 Eureka Ln, Walkersville, MD 21793Off Market
- $297,100-- bd2 ba1.2k sqft8811 Utopia Pl, Walkersville, MD 21793Off Market
Nearby schools
GreatSchools rating
- 6/10Walkersville Elementary SchoolGrades: PK-5Distance: 0.6 mi
- 9/10Walkersville Middle SchoolGrades: 6-8Distance: 1.1 mi
- 6/10Walkersville High SchoolGrades: 9-12Distance: 0.7 mi
Schools provided by the listing agent
- Elementary: Walkersville
- Middle: Walkersville
- High: Walkersville
- District: Frederick County Public Schools
Source: Bright MLS. This data may not be complete. We recommend contacting the local school district to confirm school assignments for this home.
Get a cash offer in 3 minutes
Find out how much your home could sell for in as little as 3 minutes with a no-obligation cash offer.
Estimated market value
$331,600
Get a cash offer in 3 minutes
Find out how much your home could sell for in as little as 3 minutes with a no-obligation cash offer.
Estimated market value
$331,600
- Maryland
- Frederick County
- Walkersville
- 21793
- 8816 Eureka Ln
Nearby cities
Nearby zip codes
Other Walkersville Topics
