Skip main navigation
Off market
Street View
  • $1,114,700

    8816 Farralone Ave, West Hills, CA 91304

    3beds
    2,092sqft
    SingleFamily
    Built in 1966
    0.25 Acres Lot
    $1,114,700 Zestimate®
    $533/sqft
    $4,865 Estimated rent

    Home value

    $1,114,700

    $1.06M - $1.17M

    $4,865/mo

    Zestimate® history
    Loading
    Loading...

    Owner options

    List your home for rent

    $4,865/mo

    Rent Zestimate®

    Find your next renter with Zillow Rental Manager. Plus, with online applications, you can quickly screen prospective tenants – for free.

    Learn more

    $4,865/mo

    Rent Zestimate®

    Refinance and save

    $7,147/mo

    Est. payment

    Refinancing to a lower rate could help reduce your monthly payments and save thousands over the life of the loan.

    See today's rates

    $7,147/mo

    Est. payment

    Explore your selling options

    Work with a Zillow partner agent

    Leverage their expertise and Zillow's premium Showcase listings to get your home seen by more buyers.

    Get started

    List with your own agent

    Get your home in front of millions of buyers by listing it on Zillow.

    Learn how to do it

    Sell it yourself

    Take full control of how buyers see your home on Zillow by listing For Sale by Owner (FSBO).

    List your home

    What's special

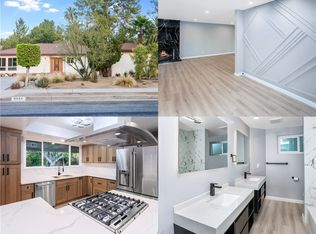
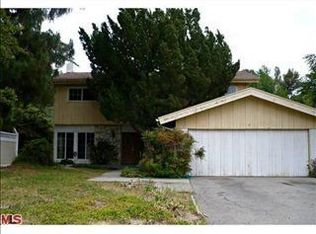
    Thousands in upgrades! One of the best price per sq. ft. homes in West Hills! Living room w/modern directional lighting, floor-to-ceiling raised hearth stone fireplace and hardwood floors. Remodeled kitchen w/updated track lighting, custom Shaker style Maple wood cabinets, pantry, dynamic concrete counter-tops, tumbled travertine tiled back-splash, dual basin stainless steel sink w/modern faucet, stainless steel appliances include a gas cook-top, Frigidaire microwave, double ovens w/self-cleaning feature, Siemens dishwasher, refrigerator, breakfast nook and custom painted concrete floors. Formal dining room w/new state-of-the-art chandelier, hardwood floors and backyard access. Oversized master suite w/recessed lighting, sitting area, walk-in closet and Knotty Ash hardwood floors; plus remodeled en suite bathroom w/contemporary His and Her dual basin vanity, framed dressing mirrors, designer track lighting, tumbled travertine tiled shower w/mosaic stone tiled floor and tumbled travertine tiled floor. Freshly painted guest bedrooms w/ample closet space and new carpet. Remodeled guest bathroom w/custom Venetian plaster walls, dual floating vessel basins, jetted soaking tub and rose-colored tumbled travertine floors and walls. Family room w/modern track lighting, wired for surround sound and custom painted concrete floors. Backyard oasis w/covered patio/string light/misters, Italian cypress trees, eco-friendly succulents, mature shade trees and sparkling in-ground pool.

    This property is not currently displayed as for sale or rent on Zillow. This may be different from what's on other websites or public sources.
    Facts & features

    Interior

    Bedrooms & bathrooms
    • Bedrooms: 3
    • Bathrooms: 2
    • Full bathrooms: 2
    Heating
    • Forced air, Gas
    Cooling
    • Central
    Appliances
    • Included: Dishwasher, Garbage disposal, Microwave, Refrigerator
    • Laundry: Individual Room, Inside
    Features
    • Recessed Lighting, Unfurnished, Copper Plumbing Partial, Open Floor Plan, Track Lighting
    • Flooring: Tile, Carpet, Concrete, Hardwood
    • Doors: French Doors, Sliding Glass Door(s), Double Door Entry
    • Windows: Energy Star Windows
    • Has fireplace: Yes
    • Common walls with other units/homes: No Common Walls
    Interior area
    • Total interior livable area: 2,092 sqft

    Property

    Parking
    • Total spaces: 4
    • Parking features: Garage - Attached
    Accessibility
    • Accessibility features: No Interior Steps, 36 inch or more wide halls, Doors - Swing in
    Features
    • Levels: One
    Lot
    • Size: 0.25 Acres
    • Features: Back Yard, Front Yard, Sprinklers In Rear, Landscaped, Lot 10000-19999 Sqft, Sprinklers In Front, Sprinklers Timer
    Details
    • Parcel number: 2010006031
    • Special conditions: Standard

    Construction

    Type & style
    • Home type: SingleFamily
    • Architectural style: Conventional
    Condition
    • Turnkey, Updated/Remodeled
    • Year built: 1966

    Utilities & green energy

    • Sewer: Public Sewer
    • Water: Public

    Community & HOA

    Location
    • Region: West Hills

    Financial & listing details

    • Price per square foot: $533/sqft
    • Tax assessed value: $1,001,247
    • Annual tax amount: $12,388
    • Road surface type: Paved

    Price history

    DateEventPrice
    6/2/2021Sold$925,000+31.1%$442/sqft
    Source: Public Record Report a problem
    9/29/2018Sold$705,500+0.8%$337/sqft
    Source: Public Record Report a problem
    9/10/2018Pending sale$699,999$335/sqft
    Source: Park Regency Realty #SR18203131 Report a problem
    8/10/2018Price change$699,999-3.4%$335/sqft
    Source: Park Regency Realty #SR18193586 Report a problem
    6/28/2018Listed for sale$724,999+166.5%$347/sqft
    Source: Park Regency Realty #SR18142356 Report a problem
    8/24/1999Sold$272,000$130/sqft
    Source: Public Record Report a problem

    Public tax history

    YearProperty taxesTax assessment
    2025$12,388 +1.4%$1,001,247 +2%
    2024$12,215 +2%$981,615 +2%
    2023$11,981 +4.8%$962,369 +2%
    2022$11,429 +1.6%$943,500 +29.8%
    2021$11,254 +25.5%$727,064 +1%
    2020$8,965 $719,610 +2%
    2019$8,965 +89.8%$705,500 +92%
    2018$4,722 $367,403 +2%
    2017$4,722 +2.2%$360,200 +2%
    2016$4,622 +2.7%$353,139 +1.5%
    2015$4,502 +0.9%$347,835 +2%
    2014$4,463 $341,022 +2.5%
    2012-- $332,826 +2%
    2011-- $326,301 +0.8%
    2010-- $323,863 -0.2%
    2009-- $324,633 +2%
    2008-- $318,269 +2%
    2007-- $312,029 +2%
    2006-- $305,912
    2005-- $305,912 +4%
    2004-- $294,034 +1.9%
    2003-- $288,646 +2%
    2002-- $282,988 +4%
    2000-- $272,000
    Find assessor info on the county website

    Neighborhood: West Hills

    Nearby schools

    GreatSchools rating
    Schools provided by the listing agent
    • District: Los Angeles Unified

    Source: The MLS. This data may not be complete. We recommend contacting the local school district to confirm school assignments for this home.

    Get a cash offer in 3 minutes
    Find out how much your home could sell for in as little as 3 minutes with a no-obligation cash offer.
    Estimated market value
    $1,114,700
    Get a cash offer in 3 minutes
    Find out how much your home could sell for in as little as 3 minutes with a no-obligation cash offer.
    Estimated market value
    $1,114,700