Welcome to this beautiful two-story home featuring charming stone accents and a spacious wrap-around porch perfect for relaxing mornings and evening sunsets. Step inside to find luxury vinyl plank flooring throughout the main living areas and a warm, inviting layout.To your left, a stunning formal dining room awaits, complete with tray ceilings, chair rail detailing, and an elegant chandelier. The oversized living room offers plenty of space to gather, enhanced by a modern ceiling fan and a cozy fireplace.The spacious kitchen is designed for both functionality and style, featuring granite countertops, stainless steel appliances, a center island, and a convenient pantry. From the kitchen, sliding doors lead to a huge fully fenced backyard with a patio, pergola, fire pit, chairs and a storage shed that conveys as a gift. Upstairs, you’ll find 4bedrooms, all with new carpet and ceiling fans. To the left is an oversized bonus room that can easily serve as a 4h bedroom, home office, media room, or playroom. Continuing down the hallway, the additional bedrooms await, including a charming front bedroom with cathedral ceilings. The big primary suite offers a spacious walk-in closet and a large bathroom complete with double vanities, a jetted tub, and a separate walk-in shower. This home blends comfort, style, and incredible outdoor space, perfect for anyone looking for room to live, entertain, and grow. Move-in ready and full of upgrades, this is one you don’t want to miss!
Sold for $300,000
$300,000
8816 Grouse Run Ln, Fayetteville, NC 28314
4beds
2,060sqft
Single Family Residence
Built in 2006
0.46 Acres Lot
$299,700 Zestimate®
$146/sqft
$2,046 Estimated rent
Home value
$299,700
Estimated sales range
Not available
$2,046/mo
Zestimate® history
Owner options
List your home for rent
$2,046/mo
Rent Zestimate®
Find your next renter with Zillow Rental Manager. Plus, with online applications, you can quickly screen prospective tenants – for free.
$2,046/mo
Rent Zestimate®
Refinance and save
$1,874/mo
Est. payment
Refinancing to a lower rate could help reduce your monthly payments and save thousands over the life of the loan.
$1,874/mo
Est. payment
Explore your selling options
Work with a Zillow partner agent
Leverage their expertise and Zillow's premium Showcase listings to get your home seen by more buyers.
Get startedList with your own agent
Get your home in front of millions of buyers by listing it on Zillow.
Learn how to do itSell it yourself
Take full control of how buyers see your home on Zillow by listing For Sale by Owner (FSBO).
List your homeWhat's special
Modern ceiling fanCozy fireplaceOversized bonus roomTray ceilingsCharming stone accentsSeparate walk-in showerCenter island
Zillow last checked:
Listing updated:
Listed by:
PAOLA BLACKBURN,
ON POINT REALTY,
JUSTIN HAMILTON,
ON POINT REALTY
Bought with:
LORI ALBERTSON, 347127
ON POINT REALTY
Source: LPRMLS,MLS#: 753683 Originating MLS: Longleaf Pine Realtors
Originating MLS: Longleaf Pine RealtorsFacts & features
Interior
Bedrooms & bathrooms
- Bedrooms: 4
- Bathrooms: 3
- Full bathrooms: 2
- 1/2 bathrooms: 1
Heating
- Central, Heat Pump
Appliances
- Included: Dishwasher, Free-Standing Electric Range, Free-Standing Refrigerator, Microwave, Stainless Steel Appliance(s), Water Heater
- Laundry: Washer Hookup, Dryer Hookup, Upper Level
Features
- Bathtub, Tray Ceiling(s), Ceiling Fan(s), Chandelier, Cathedral Ceiling(s), Dining Area, Coffered Ceiling(s), Separate/Formal Dining Room, Double Vanity, Eat-in Kitchen, Granite Counters, Jetted Tub, Kitchen Island, Kitchen/Dining Combo, Bath in Primary Bedroom, Open Concept, Pantry, Quartz Counters, Separate Shower, Tub Shower, Walk-In Closet(s)
- Flooring: Luxury Vinyl Plank, Carpet
- Basement: Crawl Space
- Number of fireplaces: 1
- Fireplace features: Factory Built, Living Room
Interior area
- Total interior livable area: 2,060 sqft
Property
Parking
- Total spaces: 2
- Parking features: Attached, Garage
- Attached garage spaces: 2
Features
- Levels: Two
- Stories: 2
- Patio & porch: Covered, Front Porch, Patio, Porch
- Exterior features: Fence, Fire Pit, Porch, Patio
- Fencing: Privacy,Yard Fenced
Lot
- Size: 0.46 Acres
- Features: 1/4 to 1/2 Acre Lot, Cleared, Level
- Topography: Cleared,Level
Details
- Parcel number: 9487322277.000
- Zoning description: SF10 - Single Family Res 10
- Special conditions: Standard
Construction
Type & style
- Home type: SingleFamily
- Architectural style: Two Story
- Property subtype: Single Family Residence
Materials
- Masonite, Stone Veneer
Condition
- Good Condition
- New construction: No
- Year built: 2006
Utilities & green energy
- Sewer: Public Sewer
- Water: Public
Community & HOA
Community
- Features: Gutter(s)
- Subdivision: Hunters Cross
HOA
- Has HOA: No
Location
- Region: Fayetteville
Financial & listing details
- Price per square foot: $146/sqft
- Tax assessed value: $298,700
- Annual tax amount: $3,322
- Date on market: 11/21/2025
- Cumulative days on market: 2 days
- Listing terms: Cash,Conventional,New Loan,VA Loan
- Inclusions: Refrigerator, shed, pergola, chairs
- Exclusions: None
- Ownership: Less than a year
- Road surface type: Paved
Price history
| Date | Event | Price |
|---|---|---|
| 12/19/2025 | Sold | $300,000+1.7%$146/sqft |
Source:  LPRMLS #753683 Report a problem LPRMLS #753683 Report a problem | ||
| 11/23/2025 | Pending sale | $295,000$143/sqft |
Source: LPRMLS #753683 Report a problem | ||
| 11/21/2025 | Listed for sale | $295,000+38.5%$143/sqft |
Source: LPRMLS #753683 Report a problem | ||
| 10/2/2025 | Sold | $213,000+2%$103/sqft |
Source: Public Record Report a problem | ||
| 9/24/2010 | Listing removed | $208,900$101/sqft |
Source: Coldwell Banker Huff & Pennink Advantage #347125 Report a problem | ||
| 6/5/2010 | Listed for sale | $208,900+5%$101/sqft |
Source: Coldwell Banker Huff & Pennink Advantage #347125 Report a problem | ||
| 7/21/2006 | Sold | $199,000$97/sqft |
Source: Public Record Report a problem | ||
Public tax history
| Year | Property taxes | Tax assessment |
|---|---|---|
| 2025 | $3,322 +16.9% | $298,700 +75% |
| 2024 | $2,842 +4.7% | $170,700 |
| 2023 | $2,715 +5.7% | $170,700 |
| 2022 | $2,570 | $170,700 |
| 2021 | $2,570 | $170,700 -6.6% |
| 2020 | -- | $182,786 +7.1% |
| 2019 | $2,535 | $170,700 |
| 2018 | $2,535 | $170,700 |
| 2017 | $2,535 -3.5% | $170,700 -15% |
| 2016 | $2,627 +1% | $200,900 |
| 2015 | $2,600 +0.3% | $200,900 |
| 2014 | $2,593 +2.7% | $200,900 |
| 2013 | $2,525 | $200,900 |
| 2012 | $2,525 | $200,900 |
| 2011 | $2,525 | $200,900 |
| 2010 | -- | $200,900 |
| 2009 | -- | $200,900 +24.1% |
| 2008 | -- | $161,900 |
| 2007 | -- | $161,900 +603.9% |
| 2006 | -- | $23,000 |
Find assessor info on the county website
Neighborhood: Hunters Crossing
Nearby homes
- $312,9004 bd3 ba2.3k sqft8820 Grouse Run Ln, Fayetteville, NC 28314Off Market

- $265,3003 bd3 ba1.7k sqft8812 Grouse Run Ln, Fayetteville, NC 28314Off Market
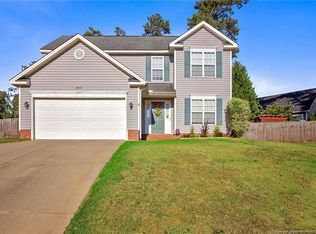
- $286,6003 bd3 ba2k sqft8616 English Saddle Dr, Fayetteville, NC 28314Off Market

- $255,4004 bd2 ba1.7k sqft8612 English Saddle Dr, Fayetteville, NC 28314Off Market

- $270,1003 bd2 ba1.9k sqft8620 English Saddle Dr, Fayetteville, NC 28314Off Market
- $274,7003 bd2 ba1.6k sqft8904 Grouse Run Ln, Fayetteville, NC 28314Off Market
- $273,0003 bd2 ba1.9k sqft8608 English Saddle Dr, Fayetteville, NC 28314Off Market
- $288,0004 bd3 ba2k sqft1103 Arailia Dr, Fayetteville, NC 28314Sold
Nearby schools
GreatSchools rating
- 3/10E E Miller ElementaryGrades: PK-5Distance: 0.8 mi
- 7/10Anne Chesnutt MiddleGrades: 6-8Distance: 4.7 mi
- 4/10Seventy-First HighGrades: 9-12Distance: 2.9 mi
Schools provided by the listing agent
- Elementary: E.E. Miller
- Middle: Lewis Chapel Middle School
- High: Seventy-First Senior High
Source: LPRMLS. This data may not be complete. We recommend contacting the local school district to confirm school assignments for this home.
Get a cash offer in 3 minutes
Find out how much your home could sell for in as little as 3 minutes with a no-obligation cash offer.
Estimated market value
$299,700
Get a cash offer in 3 minutes
Find out how much your home could sell for in as little as 3 minutes with a no-obligation cash offer.
Estimated market value
$299,700
- North Carolina
- Cumberland County
- Fayetteville
- 28314
- Hunters Crossing
- 8816 Grouse Run Ln
Nearby cities
Nearby neighborhoods
Nearby zip codes
Other Fayetteville Topics
