Skip main navigation
Off market
Street View
  • $479,500

    8816 Knollwood Dr, Eden Prairie, MN 55347

    3beds
    1,943sqft
    Single Family Residence
    Built in ----
    -- sqft lot
    $479,500 Zestimate®
    $247/sqft
    $2,747 Estimated rent

    Home value

    $479,500

    $456,000 - $503,000

    $2,747/mo

    Zestimate® history
    Loading
    Loading...

    Owner options

    List your home for rent

    $2,747/mo

    Rent Zestimate®

    Find your next renter with Zillow Rental Manager. Plus, with online applications, you can quickly screen prospective tenants – for free.

    Learn more

    $2,747/mo

    Rent Zestimate®

    Refinance and save

    $3,037/mo

    Est. payment

    Refinancing to a lower rate could help reduce your monthly payments and save thousands over the life of the loan.

    See today's rates

    $3,037/mo

    Est. payment

    Explore your selling options

    Work with a Zillow partner agent

    Leverage their expertise and Zillow's premium Showcase listings to get your home seen by more buyers.

    Get started

    List with your own agent

    Get your home in front of millions of buyers by listing it on Zillow.

    Learn how to do it

    Sell it yourself

    Take full control of how buyers see your home on Zillow by listing For Sale by Owner (FSBO).

    List your home

    What's special

    Breakfast barSpacious deckCozy gas fireplaceBrick paver walkwayCharming covered porchViews of the backyardLarge windows

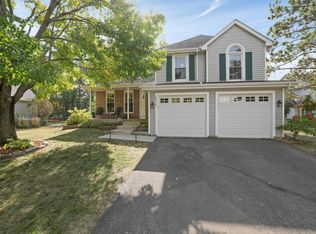
    *The unit is no longer staged and is currently unfurnished.* "All tours start on 6/6.* Welcome to your new home within walking distance of Staring Lake Park! This well-maintained property boasts classic curb appeal with a brick paver walkway and a charming covered porch, perfect for relaxing. Interior Features: - Vaulted Two-Story Living Room: Enjoy the spacious living area featuring a cozy gas fireplace, skylights, and large windows that flood the space with natural light. - Dining and Kitchen Area: A generous dining space flows seamlessly into the kitchen, equipped with enameled cabinetry and a breakfast bar, ideal for casual meals and entertaining. - Bedrooms and Bathrooms: The upper and main levels offer three comfortable bedrooms and two bathrooms. The master bedroom includes a walk-in closet, views of the backyard, and an attached bathroom with a separate soaking tub and shower. - Lower Level: A fourth non-conforming bedroom and bathroom are located on the lower level, along with a large family room, providing additional living space. Outdoor Features: - Backyard: The large, flat backyard is perfect for entertaining with a stamped concrete patio and a spacious deck. - Heated Garage: Enjoy the convenience of a heated garage, especially during the colder months. Location: - Situated near parks, trails, and lakes, this home is perfect for outdoor enthusiasts. - Just minutes away from a variety of shops and restaurants, offering plenty of options for dining and shopping. This property is a fantastic rental opportunity in a prime location. Don't miss out on making this beautiful house your new home! Contact us today to schedule a viewing. Optional worry-free yard-care package valued at $200/month yours for just $125/month. It covers all snow removal, bi-weekly lawn mowing, spring & fall clean-ups, and regular weed-and-feed treatments. Available: June 3rd No Section 8 Required credit score 550+ No Bankruptcies Income 2.5 x monthly rent Damage deposit $2,895 Pets are allowed -additional monthly fee $50 per pet Tenant pays all utilities

    This property is not currently displayed as for sale or rent on Zillow. This may be different from what's on other websites or public sources.

    Zillow last checked:

    Listing updated:

    Source: Zillow Rentals

    Facts & features

    Interior

    Bedrooms & bathrooms
    • Bedrooms: 3
    • Bathrooms: 3
    • Full bathrooms: 3
    Heating
    • Forced Air, Heat Pump
    Cooling
    • Central Air
    Appliances
    • Included: Dishwasher, Dryer, Microwave, Oven, Refrigerator, Washer
    • Laundry: In Unit
    Features
    • Walk In Closet
    • Flooring: Carpet, Hardwood
    Interior area
    • Total interior livable area: 1,943 sqft

    Property

    Parking
    • Parking features: Attached
    • Has attached garage: Yes
    • Details: Contact manager
    Features
    • Exterior features: Bicycle storage, Heating system: Forced Air, No Utilities included in rent, Walk In Closet
    Details
    • Parcel number: 2211622240013

    Construction

    Type & style
    • Home type: SingleFamily
    • Property subtype: Single Family Residence

    Community & HOA

    Community
    • Deposit fee: $2,895
    • Pet fee: $50 monthly
    Location
    • Region: Eden Prairie

    Financial & listing details

    • Price per square foot: $247/sqft
    • Tax assessed value: $434,100
    • Annual tax amount: $5,139
    • Date on market: 5/27/2025
    • Date available: 06/06/2025
    • Lease term: 1 Year

    Price history

    DateEventPrice
    6/15/2025Listing removed$2,895$1/sqft
    Source: Zillow Rentals Report a problem
    5/28/2025Listed for rent$2,895+3.6%$1/sqft
    Source: Zillow Rentals Report a problem
    8/7/2024Listing removed--
    Source: Zillow Rentals Report a problem
    7/30/2024Price change$2,795-1.9%$1/sqft
    Source: Zillow Rentals Report a problem
    7/20/2024Listed for rent$2,850$1/sqft
    Source: Zillow Rentals Report a problem
    10/14/2019Sold$335,000-1.5%$172/sqft
    Source: NorthstarMLS as distributed by MLS GRID #5274860 Report a problem
    9/4/2019Pending sale$340,000$175/sqft
    Source: Engel & V�lkers Minneapolis Downtown #5274860 Report a problem
    8/15/2019Listed for sale$340,000+9.7%$175/sqft
    Source: Engel & Volkers Minneapolis Downtown #5274860 Report a problem
    5/14/2015Sold$310,000+21.6%$160/sqft
    Source: NorthstarMLS as distributed by MLS GRID #4577629 Report a problem
    8/2/2010Sold$254,900$131/sqft
    Source: Lake Superior Area Realtors as distributed by MLS GRID #1451165 Report a problem

    Public tax history

    YearProperty taxesTax assessment
    2025$5,139 +6.8%$434,100 +1%
    2024$4,810 +0.2%$429,900 +1%
    2023$4,801 +13.8%$425,700 +0.9%
    2022$4,218 +3.7%$421,700 +23.1%
    2021$4,068 -0.4%$342,700 +2.9%
    2020$4,084 +0.4%$332,900 +1%
    2019$4,068 -0.4%$329,500 +2%
    2018$4,084 +2.9%$323,100 +7.1%
    2017$3,968 +1.8%$301,800 +6.6%
    2016$3,898 +6.4%$283,200 +5%
    2015$3,662 +1.3%$269,800 +12%
    2014$3,614 +6.4%$241,000 -3.9%
    2013$3,396 +1.2%$250,800 -1.3%
    2012$3,355 +1.6%$254,000 -1.1%
    2011$3,303 +6.1%$256,800 -1.9%
    2010$3,115 -4%$261,900 -8%
    2009$3,246 +4.9%$284,600 +7.3%
    2006$3,093 +8.9%$265,200 +7.5%
    2005$2,839 +9.1%$246,800 +9%
    2004$2,603 +1.7%$226,500 +9.5%
    2002$2,559 -40.7%$206,900
    2001$4,316 --
    Find assessor info on the county website

    Neighborhood: 55347

    Nearby schools

    GreatSchools rating
    Get a cash offer in 3 minutes
    Find out how much your home could sell for in as little as 3 minutes with a no-obligation cash offer.
    Estimated market value
    $479,500
    Get a cash offer in 3 minutes
    Find out how much your home could sell for in as little as 3 minutes with a no-obligation cash offer.
    Estimated market value
    $479,500