Entertainer's dream in this Huntersville home! This 2,600sf+ home packs a lot with 5 upper level bedrooms and a spacious first floor that offers office space, two dining spaces, laundry/mudroom, living room and gorgeous kitchen! Kitchen offers black granite, tons of cabinetry & storage, GE Profile stainless appliances, wine fridge, warming drawer, wall oven & large pantry. The primary bedroom offers a custom built walk in closet and updated en suite. The backyard....ohhhh the backyard! 1300sf+ of Trex decking & paver patio with outdoor kitchen, built in firepit with custom stone bench seating. All supplied with natural gas so no hauling firewood & no needing charcoal to heat up for burgers. Make this your home today so you can enjoy the backyard all Spring complete with the ambiance of the bistro lights.
Closed
$610,000
8816 Lizzie Ln, Huntersville, NC 28078
5beds
2,609sqft
Single Family Residence
Built in 1996
0.23 Acres Lot
$652,700 Zestimate®
$234/sqft
$2,958 Estimated rent
Home value
$652,700
$620,000 - $685,000
$2,958/mo
Zestimate® history
Owner options
List your home for rent
$2,958/mo
Rent Zestimate®
Find your next renter with Zillow Rental Manager. Plus, with online applications, you can quickly screen prospective tenants – for free.
$2,958/mo
Rent Zestimate®
Refinance and save
$4,072/mo
Est. payment
Refinancing to a lower rate could help reduce your monthly payments and save thousands over the life of the loan.
$4,072/mo
Est. payment
Explore your selling options
Work with a Zillow partner agent
Leverage their expertise and Zillow's premium Showcase listings to get your home seen by more buyers.
Get startedList with your own agent
Get your home in front of millions of buyers by listing it on Zillow.
Learn how to do itSell it yourself
Take full control of how buyers see your home on Zillow by listing For Sale by Owner (FSBO).
List your homeWhat's special
Zillow last checked:
Listing updated:
Listed by:
Christina Richard christina@sisterssellingcharlotte.com,
Helen Adams Realty,
Megan Matchette,
Helen Adams Realty
Bought with:
Renee Hornor
Premier South
Source: Canopy MLS as distributed by MLS GRID,MLS#: 4121534
Facts & features
Interior
Bedrooms & bathrooms
- Bedrooms: 5
- Bathrooms: 3
- Full bathrooms: 2
- 1/2 bathrooms: 1
Primary bedroom
- Level: Upper
Bedroom s
- Level: Upper
Bedroom s
- Level: Upper
Bedroom s
- Level: Upper
Bathroom half
- Level: Main
Bathroom full
- Level: Upper
Bathroom full
- Level: Upper
Other
- Level: Upper
Dining room
- Level: Main
Kitchen
- Level: Main
Laundry
- Level: Main
Living room
- Level: Main
Office
- Level: Main
Heating
- Forced Air, Natural Gas
Cooling
- Central Air
Appliances
- Included: Convection Oven, Dishwasher, Disposal, Gas Cooktop, Gas Oven, Microwave, Oven, Refrigerator, Wall Oven, Warming Drawer, Wine Refrigerator
- Laundry: Mud Room
Features
- Soaking Tub, Kitchen Island, Pantry, Tray Ceiling(s)(s), Walk-In Closet(s)
- Flooring: Carpet, Tile, Wood
- Has basement: No
- Attic: Pull Down Stairs
- Fireplace features: Fire Pit, Gas, Living Room, Outside
Interior area
- Total structure area: 2,609
- Total interior livable area: 2,609 sqft
- Finished area above ground: 2,609
- Finished area below ground: 0
Property
Parking
- Total spaces: 2
- Parking features: Driveway, Attached Garage, Garage Faces Front, Garage on Main Level
- Attached garage spaces: 2
- Has uncovered spaces: Yes
Features
- Levels: Two
- Stories: 2
- Patio & porch: Covered, Deck, Front Porch, Patio
- Exterior features: Fire Pit, Gas Grill, Outdoor Kitchen
- Pool features: Community
- Fencing: Back Yard,Fenced
Lot
- Size: 0.23 Acres
- Features: Level, Wooded
Details
- Parcel number: 00926149
- Zoning: GR
- Special conditions: Standard
Construction
Type & style
- Home type: SingleFamily
- Architectural style: Transitional
- Property subtype: Single Family Residence
Materials
- Brick Partial, Vinyl
- Foundation: Slab
- Roof: Shingle
Condition
- New construction: No
- Year built: 1996
Utilities & green energy
- Sewer: Public Sewer
- Water: City
- Utilities for property: Cable Available, Electricity Connected
Community & HOA
Community
- Features: Clubhouse, Playground, Tennis Court(s)
- Subdivision: Wynfield Forest
HOA
- Has HOA: Yes
- HOA fee: $438 semi-annually
- HOA name: Hawthorne Management
- HOA phone: 704-377-0114
Location
- Region: Huntersville
Financial & listing details
- Price per square foot: $234/sqft
- Tax assessed value: $544,000
- Date on market: 3/22/2024
- Cumulative days on market: 2 days
- Listing terms: Cash,Conventional,FHA,VA Loan
- Electric utility on property: Yes
- Road surface type: Concrete, Paved
Price history
| Date | Event | Price |
|---|---|---|
| 5/2/2024 | Sold | $610,000+2%$234/sqft |
Source:  Canopy MLS as distributed by MLS GRID #4121534 Report a problem Canopy MLS as distributed by MLS GRID #4121534 Report a problem | ||
| 3/24/2024 | Pending sale | $598,000$229/sqft |
Source: Canopy MLS as distributed by MLS GRID #4121534 Report a problem | ||
| 3/22/2024 | Listed for sale | $598,000+59.5%$229/sqft |
Source: Canopy MLS as distributed by MLS GRID #4121534 Report a problem | ||
| 12/5/2019 | Sold | $375,000+0.3%$144/sqft |
Source: Canopy MLS as distributed by MLS GRID #3556219 Report a problem | ||
| 10/25/2019 | Price change | $374,000-0.3%$143/sqft |
Source: EXP REALTY LLC #3556219 Report a problem | ||
| 10/3/2019 | Listed for sale | $375,000+2.7%$144/sqft |
Source: EXP REALTY LLC #3556219 Report a problem | ||
| 7/18/2018 | Listing removed | $365,000$140/sqft |
Source: Owner Report a problem | ||
| 7/18/2018 | Listed for sale | $365,000-0.3%$140/sqft |
Source: Owner Report a problem | ||
| 7/13/2018 | Sold | $366,000+0.3%$140/sqft |
Source: Public Record Report a problem | ||
| 4/21/2018 | Pending sale | $365,000$140/sqft |
Source: Owner Report a problem | ||
| 4/18/2018 | Listed for sale | $365,000+78%$140/sqft |
Source: Owner Report a problem | ||
| 6/24/1998 | Sold | $205,000$79/sqft |
Source: Public Record Report a problem | ||
Public tax history
| Year | Property taxes | Tax assessment |
|---|---|---|
| 2025 | -- | $556,800 +2.4% |
| 2024 | $4,069 +9.1% | $544,000 |
| 2023 | $3,730 +19.5% | $544,000 +57.7% |
| 2022 | $3,121 +0.5% | $344,900 |
| 2021 | $3,104 +0.8% | $344,900 |
| 2020 | $3,079 +0.2% | $344,900 |
| 2019 | $3,073 +0.3% | $344,900 +31.7% |
| 2018 | $3,065 +1.3% | $261,800 |
| 2017 | $3,026 | $261,800 |
| 2016 | $3,026 | $261,800 |
| 2015 | $3,026 +0.2% | $261,800 |
| 2014 | $3,021 | -- |
| 2013 | -- | $261,800 |
| 2012 | -- | $261,800 |
| 2011 | -- | $261,800 +19.4% |
| 2010 | -- | $219,200 |
| 2009 | -- | $219,200 |
| 2008 | -- | $219,200 |
| 2007 | -- | $219,200 |
| 2006 | -- | $219,200 +3.5% |
| 2005 | -- | $211,700 |
| 2004 | -- | $211,700 |
| 2003 | -- | $211,700 +12.2% |
| 2002 | -- | $188,700 |
| 2001 | -- | $188,700 |
| 2000 | -- | $188,700 |
Find assessor info on the county website
Neighborhood: 28078
Nearby homes
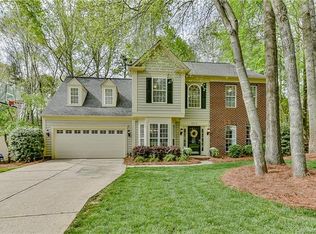
- $610,4005 bd3 ba2.7k sqft8810 Lizzie Ln, Huntersville, NC 28078Off Market
- $550,0004 bd3 ba2.7k sqft8902 Lizzie Ln, Huntersville, NC 28078Sold

- $622,5004 bd2 ba2.6k sqft15927 Prestwoods Ln, Huntersville, NC 28078Off Market
- $676,8004 bd3 ba2.9k sqft15933 Prestwoods Ln, Huntersville, NC 28078Off Market
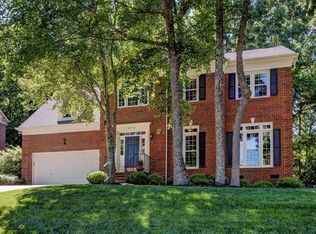
- $548,1004 bd2 ba2.1k sqft8815 Lizzie Ln, Huntersville, NC 28078Off Market
- $588,9004 bd3 ba2.6k sqft8908 Lizzie Ln, Huntersville, NC 28078Off Market
- $539,6004 bd2 ba2.3k sqft8819 Lizzie Ln, Huntersville, NC 28078Off Market
- $585,0004 bd3 ba2.4k sqft15919 Prestwoods Ln, Huntersville, NC 28078Off Market
Nearby schools
GreatSchools rating
- 9/10Grand Oak ElementaryGrades: PK-5Distance: 0.8 mi
- 7/10Francis Bradley MiddleGrades: 6-8Distance: 2.9 mi
- 5/10Hopewell HighGrades: 9-12Distance: 3.4 mi
Schools provided by the listing agent
- Elementary: Grand Oak
- Middle: Francis Bradley
- High: Hopewell
Source: Canopy MLS as distributed by MLS GRID. This data may not be complete. We recommend contacting the local school district to confirm school assignments for this home.
Get a cash offer in 3 minutes
Find out how much your home could sell for in as little as 3 minutes with a no-obligation cash offer.
Estimated market value
$652,700
Get a cash offer in 3 minutes
Find out how much your home could sell for in as little as 3 minutes with a no-obligation cash offer.
Estimated market value
$652,700
- North Carolina
- Mecklenburg County
- Huntersville
- 28078
- 8816 Lizzie Ln
Nearby cities
Nearby zip codes
Other Huntersville Topics
