Completely updated, move-in ready home with modern upgrades throughout! This 3 bedroom + den, 2.5 bathroom home features an open-concept layout with vaulted ceilings and abundant natural light. The updated kitchen boasts granite countertops, modern finishes, and ample cabinet space—perfect for everyday living and entertaining. Enjoy durable laminate flooring in main living areas and tile flooring in bathrooms and laundry room. Spacious primary suite plus generously sized secondary bedrooms, all with ceiling fans for year-round comfort. Versatile den ideal for home office, flex space, or guest room. Bright sunroom with gas hookup for BBQ/grill makes indoor-outdoor living easy. Additional highlights include updated bathrooms, family room, and thoughtful upgrades throughout. Convenient location near shopping, dining, and major commuter routes.
Sold
Listed by: Highest Offer • Dan Rowley
Bought with: MVP Realty Group
$510,000
8816 Milbanke Drive SE, Olympia, WA 98513
3beds
2,063sqft
Single Family Residence
Built in 1998
8,276 Square Feet Lot
$508,300 Zestimate®
$247/sqft
$2,739 Estimated rent
Home value
$508,300
$483,000 - $534,000
$2,739/mo
Zestimate® history
Owner options
List your home for rent
$2,739/mo
Rent Zestimate®
Find your next renter with Zillow Rental Manager. Plus, with online applications, you can quickly screen prospective tenants – for free.
$2,739/mo
Rent Zestimate®
Refinance and save
$3,147/mo
Est. payment
Refinancing to a lower rate could help reduce your monthly payments and save thousands over the life of the loan.
$3,147/mo
Est. payment
Explore your selling options
Work with a Zillow partner agent
Leverage their expertise and Zillow's premium Showcase listings to get your home seen by more buyers.
Get startedList with your own agent
Get your home in front of millions of buyers by listing it on Zillow.
Learn how to do itSell it yourself
Take full control of how buyers see your home on Zillow by listing For Sale by Owner (FSBO).
List your homeWhat's special
Modern finishesUpdated kitchenModern upgrades throughoutAbundant natural lightUpdated bathroomsSpacious primary suiteGenerously sized secondary bedrooms
Zillow last checked:
Listing updated:
Listed by:
Dan Rowley,
Highest Offer
Bought with:
Wendy Lane-Borland, 20108392
MVP Realty Group
Source: NWMLS as distributed by MLS GRID,MLS#: 2514716
Facts & features
Interior
Bedrooms & bathrooms
- Bedrooms: 3
- Bathrooms: 3
- Full bathrooms: 2
- 1/2 bathrooms: 1
- Main level bathrooms: 2
- Main level bedrooms: 1
Primary bedroom
- Level: Second
Bedroom
- Level: Second
Bedroom
- Level: Main
Bathroom full
- Level: Main
Bathroom full
- Level: Second
Other
- Level: Main
Dining room
- Level: Main
Entry hall
- Level: Main
Family room
- Level: Main
Kitchen with eating space
- Level: Main
Living room
- Level: Main
Utility room
- Level: Main
Heating
- Forced Air, High Efficiency (Unspecified), Natural Gas
Cooling
- Forced Air, High Efficiency (Unspecified)
Appliances
- Included: Dishwasher, Stove(s)/Range(s), Dishwasher(s)
Features
- Flooring: Ceramic Tile, Laminate, Carpet
- Basement: None
- Has fireplace: No
Interior area
- Total structure area: 2,063
- Total interior livable area: 2,063 sqft
Property
Parking
- Total spaces: 4
- Parking features: Attached Garage
- Has attached garage: Yes
- Covered spaces: 2
- Uncovered spaces: 2
Features
- Levels: Two
- Stories: 2
- Entry location: Main
Lot
- Size: 8,276 Square Feet
- Features: Fenced-Fully, Gas Available
- Topography: Level
- Residential vegetation: Garden Space
Details
- Parcel number: 60330006900
- Zoning description: Jurisdiction: See Remarks
- Special conditions: Standard
Construction
Type & style
- Home type: SingleFamily
- Architectural style: 2 Story
- Property subtype: Single Family Residence
Materials
- Wood Products
- Foundation: Poured Concrete
- Roof: Composition
Condition
- Year built: 1998
Utilities & green energy
- Electric: Company: PSE
- Sewer: Sewer Connected, Company: City of Lacey
- Water: Public, Company: City of Lacey
Community & HOA
Community
- Subdivision: Lacey
HOA
- HOA fee: $12 monthly
Location
- Region: Olympia
Financial & listing details
- Price per square foot: $247/sqft
- Tax assessed value: $453,400
- Annual tax amount: $4,918
- Date on market: 6/1/2026
- Cumulative days on market: 68 days
- Listing terms: Conventional,FHA,VA Loan
- Inclusions: Dishwasher(s), Stove(s)/Range(s)
Price history
| Date | Event | Price |
|---|---|---|
| 8/4/2026 | Sold | $510,000$247/sqft |
Source:  NWMLS as distributed by MLS GRID #2514716 Report a problem NWMLS as distributed by MLS GRID #2514716 Report a problem | ||
| 7/7/2026 | Pending sale | $510,000$247/sqft |
Source: NWMLS as distributed by MLS GRID #2514716 Report a problem | ||
| 7/2/2026 | Price change | $510,000-2.8%$247/sqft |
Source: NWMLS as distributed by MLS GRID #2514716 Report a problem | ||
| 6/9/2026 | Price change | $524,950-6.3%$254/sqft |
Source: NWMLS as distributed by MLS GRID #2514716 Report a problem | ||
| 5/16/2026 | Price change | $559,950-2.6%$271/sqft |
Source: NWMLS as distributed by MLS GRID #2514716 Report a problem | ||
| 5/1/2026 | Listed for sale | $575,000+64.3%$279/sqft |
Source: NWMLS as distributed by MLS GRID #2514716 Report a problem | ||
| 2/6/2026 | Sold | $350,000+25%$170/sqft |
Source: Public Record Report a problem | ||
| 8/5/2005 | Sold | $280,000+84.6%$136/sqft |
Source: NWMLS as distributed by MLS GRID #25062810 Report a problem | ||
| 11/21/1997 | Sold | $151,665$74/sqft |
Source: Public Record Report a problem | ||
Public tax history
| Year | Property taxes | Tax assessment |
|---|---|---|
| 2024 | $4,808 +14.3% | $453,400 +5.6% |
| 2023 | $4,207 +2.8% | $429,500 +3.6% |
| 2022 | $4,094 -0.5% | $414,500 +20.4% |
| 2021 | $4,114 +12.1% | $344,300 +20.5% |
| 2020 | $3,671 +25.3% | $285,700 +4.9% |
| 2019 | $2,930 -12.4% | $272,300 +6% |
| 2018 | $3,347 +23.1% | $256,900 +13.9% |
| 2017 | $2,720 | $225,450 +5.1% |
| 2016 | $2,720 | $214,450 +8.2% |
| 2014 | $2,720 | $198,250 +0.5% |
| 2013 | -- | $197,300 |
| 2012 | $2,423 | -- |
| 2011 | -- | -- |
| 2010 | -- | -- |
| 2009 | $2,390 | -- |
| 2008 | -- | -- |
| 2007 | $2,426 -29.5% | -- |
| 2006 | $3,441 +60.7% | -- |
| 2005 | $2,142 | -- |
| 2004 | -- | -- |
| 2002 | -- | -- |
| 2001 | $2,254 +3.1% | $142,000 +5.3% |
| 2000 | $2,185 | $134,800 |
Find assessor info on the county website
Neighborhood: 98513
Nearby homes
- $555,0004 bd3 ba2k sqft8810 Milbanke Dr SE, Olympia, WA 98513Sold

- $519,4004 bd3 ba2.1k sqft1504 Fitz Hugh Ct SE, Olympia, WA 98513Off Market
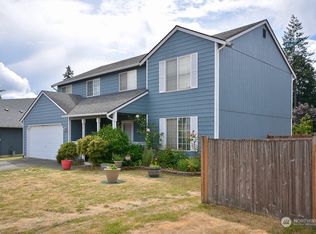
- $520,0003 bd3 ba2.1k sqft8733 Queens Ct SE, Olympia, WA 98513Sold

- $456,8402 bd2 ba1.3k sqft8548 Pacific Hwy SE, Olympia, WA 98513Sold
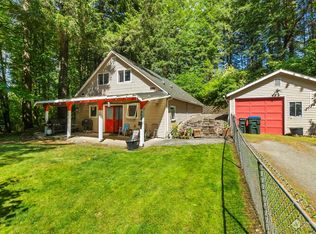
- $592,7004 bd2 ba2.3k sqft8620 Pacific Ave SE, Olympia, WA 98513Off Market
- $531,0005 bd3 ba2.2k sqft8935 Milbanke Dr SE, Olympia, WA 98513Sold
- $473,7003 bd2 ba1.5k sqft8602 Pacific Ave SE, Olympia, WA 98513Off Market
- $500,0004 bd3 ba2.2k sqft8617 9th Way SE, Lacey, WA 98513Sold
Nearby schools
GreatSchools rating
- 6/10Seven Oaks Elementary SchoolGrades: PK-5Distance: 1 mi
- 5/10Nisqually Middle SchoolGrades: 6-8Distance: 0.9 mi
- 4/10River Ridge High SchoolGrades: 9-12Distance: 1.2 mi
Schools provided by the listing agent
- Elementary: Seven Oaks Elem
- Middle: Nisqually Mid
- High: River Ridge High
Source: NWMLS as distributed by MLS GRID. This data may not be complete. We recommend contacting the local school district to confirm school assignments for this home.
Get a cash offer in 3 minutes
Find out how much your home could sell for in as little as 3 minutes with a no-obligation cash offer.
Estimated market value
$508,300
Get a cash offer in 3 minutes
Find out how much your home could sell for in as little as 3 minutes with a no-obligation cash offer.
Estimated market value
$508,300
- Washington
- Thurston County
- Lacey
- 98513
- 8816 Milbanke Drive SE
Nearby cities
Nearby zip codes
Other Lacey Topics
