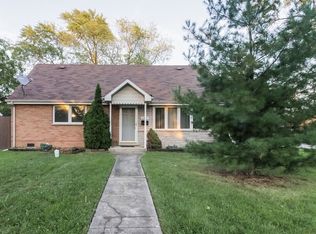
**Multiple Offers - Highest & Best due by September 30th @8am** Calling all cash buyers, 203K loan buyers, investors and builders! Bring your vision and rehab ideas to this 4-bedroom, 1.5-bath Cape Cod offering tons of potential. Situated on a corner lot on a dead-end street, the property features a spacious yard with mature trees and plenty of opportunity to make it your own or tear down and build new. Conveniently located near shopping, restaurants, schools, parks and major highways for easy access throughout the area. A great opportunity for an investor, rehabber, builder or buyer ready to take on a project. Property is being sold As-Is. Please use caution when viewing the property.
Pending
$165,000
8816 Olympic Dr, Bridgeview, IL 60455
4beds
1,100sqft
Single Family Residence
Built in 1957
7,945 Square Feet Lot
$-- Zestimate®
$150/sqft
$-- HOA
What's special
Dead-end streetCorner lot
- 8 days
- 779
- 59
Likely to sell faster than
Zillow last checked:
Listing updated:
Listed by:
Valerie Shalati, ABR,CNC,PSA,SFR,SRES,SRS (708)307-4001,
Four Leaf Realty Inc
Source: MRED as distributed by MLS GRID,MLS#: 12761824
Facts & features
Interior
Bedrooms & bathrooms
- Bedrooms: 4
- Bathrooms: 2
- Full bathrooms: 1
- 1/2 bathrooms: 1
Rooms
- Room types: Enclosed Porch
Primary bedroom
- Level: Main
- Area: 120 Square Feet
- Dimensions: 10X12
Bedroom 2
- Level: Main
- Area: 90 Square Feet
- Dimensions: 9X10
Bedroom 3
- Level: Second
- Area: 132 Square Feet
- Dimensions: 11X12
Bedroom 4
- Level: Second
- Area: 110 Square Feet
- Dimensions: 10X11
Enclosed porch
- Level: Main
- Area: 99 Square Feet
- Dimensions: 9X11
Kitchen
- Level: Main
- Area: 120 Square Feet
- Dimensions: 10X12
Living room
- Level: Main
- Area: 165 Square Feet
- Dimensions: 11X15
Heating
- Natural Gas
Cooling
- Central Air
Features
- Basement: None
Interior area
- Total structure area: 0
- Total interior livable area: 1,100 sqft
Property
Parking
- Total spaces: 2
- Parking features: Yes, Garage Owned, Detached, Garage
- Garage spaces: 2
Accessibility
- Accessibility features: No Disability Access
Features
- Stories: 1.5
Lot
- Size: 7,945 Square Feet
- Dimensions: 66x119
Details
- Parcel number: 24061050120000
- Special conditions: None
Construction
Type & style
- Home type: SingleFamily
- Architectural style: Brownstone
- Property subtype: Single Family Residence
Materials
- Aluminum Siding, Brick
Condition
- New construction: No
- Year built: 1957
Utilities & green energy
- Sewer: Public Sewer
- Water: Public
Community & HOA
HOA
- Services included: None
Location
- Region: Bridgeview
Financial & listing details
- Price per square foot: $150/sqft
- Tax assessed value: $200,000
- Annual tax amount: $6,753
- Date on market: 9/26/2026
- Ownership: Fee Simple
Estimated market value
Not available
Estimated sales range
Not available
Not available
Price history
| Date | Event | Price |
|---|---|---|
| 9/30/2026 | Pending sale | $165,000$150/sqft |
Source:  MRED as distributed by MLS GRID #12761824 Report a problem MRED as distributed by MLS GRID #12761824 Report a problem | ||
| 9/26/2026 | Listed for sale | $165,000$150/sqft |
Source: MRED as distributed by MLS GRID #12761824 Report a problem | ||
Public tax history
| Year | Property taxes | Tax assessment |
|---|---|---|
| 2024 | $6,857 +1.5% | $20,000 +0% |
| 2023 | $6,753 +45.5% | $19,999 +71.9% |
| 2022 | $4,641 +2.9% | $11,632 |
| 2021 | $4,513 +2.1% | $11,632 |
| 2020 | $4,421 +37% | $11,632 -20.5% |
| 2019 | $3,227 +586.4% | $14,630 |
| 2018 | $470 +2.5% | $14,630 |
| 2017 | $459 -65.7% | $14,630 +11.4% |
| 2016 | $1,337 -0.2% | $13,128 |
| 2015 | $1,340 +5% | $13,128 |
| 2014 | $1,276 +8.5% | $13,128 -13.6% |
| 2013 | $1,175 +8% | $15,189 |
| 2012 | $1,089 -5.5% | $15,189 |
| 2011 | $1,152 +23.7% | $15,189 -25.9% |
| 2010 | $932 +8.2% | $20,504 |
| 2009 | $861 -1.5% | $20,504 -5% |
| 2008 | $874 -12% | $21,585 +11.3% |
| 2007 | $994 -1.8% | $19,398 |
| 2006 | $1,011 +4.4% | $19,398 |
| 2005 | $969 -10.1% | $19,398 +34.4% |
| 2004 | $1,078 -8.4% | $14,428 |
| 2003 | $1,177 -1.6% | $14,428 |
| 2002 | $1,196 -18.4% | $14,428 +20% |
| 2001 | $1,465 +7.4% | $12,027 |
| 2000 | $1,365 +0% | $12,027 |
| 1999 | $1,365 | $12,027 |
Find assessor info on the county website
Monthly payment
Est. payment
Payment breakdown
Explore the cost of this home by adjusting the details. Changes won't be saved.Climate risks
Neighborhood: 60455
Nearby schools
Schools provided by the listing agent
- High: Oak Lawn Comm High School
- District: 122
Source: MRED as distributed by MLS GRID. This data may not be complete. We recommend contacting the local school district to confirm school assignments for this home.
Similar homes
- $--3 bd2 ba1k sqft14645 S Avalon Ave, Dolton, IL 60419Auction
 Auction.com 2
 - $--3 bd1 ba1k sqft3801 167th Pl, Country Club Hills, IL 60478Auction
 Auction.com 2
 - $--4 bd1 ba1.1k sqft421 N Avers Ave, Chicago, IL 60624Auction
 ServiceLink Auction
 - $--3 bd2 ba1k sqft14604 Kenwood Ave, Dolton, IL 60419Auction
 Auction.com 2
