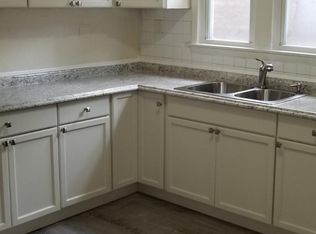
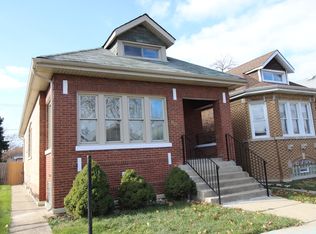
Beautifully renovated Chicago bungalow in Auburn Gresham, Ready for Its New Owner! This spacious 5-bedroom, 4-bath home features an open layout, hardwood floors, abundant natural light, and a modern kitchen with large island, sleek finishes, and stainless steel appliances. The second-level primary suite offers a private bath with soaking tub, separate shower, and dual vanities. Fully finished basement provides additional living space, while recent updates include plumbing, electrical, mechanical systems, recessed lighting, and smart thermostat. Enjoy a rear deck, 2-car garage, and convenient access to Metra, public transportation, shopping, major highways, and Downtown Chicago. Move-in ready-schedule your showing today!
Contingent
$395,000
8816 S Laflin St, Chicago, IL 60620
5beds
2,100sqft
Single Family Residence
Built in 1927
3,310 Square Feet Lot
$-- Zestimate®
$188/sqft
$-- HOA
What's special
Sleek finishesRecessed lightingAbundant natural lightSmart thermostatOpen layoutRear deckHardwood floors
- --
- 378
- views
- 63
- saves
Zillow last checked:
Listing updated:
Listed by:
Khayyan Valentine-Johnson 815-221-8400,
Century 21 IMPACT,
Yolanda Martin 312-291-1284,
Century 21 IMPACT
Source: MRED as distributed by MLS GRID,MLS#: 12727954
Facts & features
Interior
Bedrooms & bathrooms
- Bedrooms: 5
- Bathrooms: 4
- Full bathrooms: 3
- 1/2 bathrooms: 1
Rooms
- Room types: Bedroom 5
Primary bedroom
- Features: Flooring (Laminate), Bathroom (Full)
- Level: Second
- Area: 280 Square Feet
- Dimensions: 14X20
Bedroom 2
- Features: Flooring (Hardwood)
- Level: Main
- Area: 99 Square Feet
- Dimensions: 9X11
Bedroom 3
- Features: Flooring (Hardwood)
- Level: Main
- Area: 120 Square Feet
- Dimensions: 12X10
Bedroom 4
- Features: Flooring (Laminate)
- Level: Basement
- Area: 135 Square Feet
- Dimensions: 9X15
Bedroom 5
- Features: Flooring (Laminate)
- Level: Basement
- Area: 144 Square Feet
- Dimensions: 9X16
Dining room
- Features: Flooring (Hardwood)
- Level: Main
- Area: 120 Square Feet
- Dimensions: 10X12
Family room
- Features: Flooring (Laminate)
- Level: Basement
- Area: 288 Square Feet
- Dimensions: 12X24
Kitchen
- Features: Kitchen (Eating Area-Table Space, Granite Counters), Flooring (Hardwood)
- Level: Main
- Area: 224 Square Feet
- Dimensions: 14X16
Laundry
- Level: Basement
- Area: 60 Square Feet
- Dimensions: 6X10
Living room
- Features: Flooring (Hardwood)
- Level: Main
- Area: 130 Square Feet
- Dimensions: 13X10
Heating
- Natural Gas
Cooling
- Central Air
Appliances
- Included: Range, Microwave, Dishwasher, High End Refrigerator
- Laundry: Gas Dryer Hookup
Features
- Flooring: Hardwood
- Basement: Finished,Exterior Entry,Full
- Number of fireplaces: 1
- Fireplace features: Electric, Living Room
Interior area
- Total structure area: 0
- Total interior livable area: 2,100 sqft
Property
Parking
- Total spaces: 2
- Parking features: Garage Door Opener, Yes, Garage Owned, Detached, Garage
- Garage spaces: 2
- Has uncovered spaces: Yes
Accessibility
- Accessibility features: No Disability Access
Features
- Stories: 2
- Patio & porch: Deck
Lot
- Size: 3,310 Square Feet
- Dimensions: 25x132
Details
- Parcel number: 25051090220000
- Special conditions: List Broker Must Accompany
Construction
Type & style
- Home type: SingleFamily
- Architectural style: Bungalow
- Property subtype: Single Family Residence
Materials
- Brick
Condition
- New construction: No
- Year built: 1927
- Major remodel year: 2026
Utilities & green energy
- Sewer: Public Sewer
- Water: Public
Community & HOA
HOA
- Services included: None
Location
- Region: Chicago
Financial & listing details
- Price per square foot: $188/sqft
- Tax assessed value: $130,000
- Annual tax amount: $2,618
- Date on market: 8/8/2026
- Ownership: Fee Simple
Estimated market value
Not available
Estimated sales range
Not available
Not available
Price history
| Date | Event | Price |
|---|---|---|
| 8/8/2026 | Listing removed | $465,000$221/sqft |
Source: MRED as distributed by MLS GRID #12658878 Report a problem | ||
| 7/14/2026 | Price change | $465,000-2.1%$221/sqft |
Source:  MRED as distributed by MLS GRID #12658878 Report a problem MRED as distributed by MLS GRID #12658878 Report a problem | ||
| 6/30/2026 | Price change | $475,000-3.1%$226/sqft |
Source: MRED as distributed by MLS GRID #12658878 Report a problem | ||
| 6/4/2026 | Listed for sale | $490,000+326.1%$233/sqft |
Source: MRED as distributed by MLS GRID #12658878 Report a problem | ||
| 9/13/2024 | Sold | $115,000-32.4%$55/sqft |
Source: Public Record Report a problem | ||
| 3/22/2020 | Listing removed | $1,600$1/sqft |
Source: Go Section8 Report a problem | ||
| 2/21/2020 | Listed for rent | $1,600+6.7%$1/sqft |
Source: Go Section8 Report a problem | ||
| 6/8/2012 | Listing removed | $1,500$1/sqft |
Source: Kelly Enterprises, Inc. Report a problem | ||
| 5/9/2012 | Listed for rent | $1,500$1/sqft |
Source: Kelly Enterprises, Inc. Report a problem | ||
| 10/12/2006 | Sold | $170,000$81/sqft |
Source: Public Record Report a problem | ||
Public tax history
| Year | Property taxes | Tax assessment |
|---|---|---|
| 2024 | $2,619 -0.1% | $13,000 +4.9% |
| 2023 | $2,621 -2.3% | $12,390 -4.7% |
| 2022 | $2,682 +2.3% | $12,999 |
| 2021 | $2,621 +5.6% | $12,999 +16.9% |
| 2020 | $2,483 +0.9% | $11,117 -9% |
| 2019 | $2,461 +1.7% | $12,217 |
| 2018 | $2,419 +0.3% | $12,217 +9.2% |
| 2017 | $2,413 +7.5% | $11,184 |
| 2016 | $2,245 +9.3% | $11,184 |
| 2015 | $2,055 +1% | $11,184 +2.2% |
| 2014 | $2,035 +2% | $10,941 |
| 2013 | $1,995 +1.4% | $10,941 |
| 2012 | $1,968 -0.4% | $10,941 -10.1% |
| 2011 | $1,975 -0.4% | $12,164 |
| 2010 | $1,983 +4.4% | $12,164 |
| 2009 | $1,900 -9.6% | $12,164 -16.8% |
| 2008 | $2,101 +1.1% | $14,620 |
| 2007 | $2,079 -1.1% | $14,620 |
| 2006 | $2,102 +95.3% | $14,620 +39.8% |
| 2005 | $1,076 +1.9% | $10,460 |
| 2004 | $1,056 -36.3% | $10,460 |
| 2003 | $1,659 +18.8% | $10,460 +34.8% |
| 2002 | $1,397 +40.3% | $7,762 |
| 2001 | $995 +7.5% | $7,762 |
| 2000 | $926 | $7,762 +13.9% |
| 1999 | -- | $6,814 |
Find assessor info on the county website
Monthly payment
Est. payment
Payment breakdown
Explore the cost of this home by adjusting the details. Changes won't be saved.Climate risks
Neighborhood: Gresham
Nearby schools

Similar homes
- $389,0005 bd3 ba1.7k sqft8052 S Harvard Ave, Chicago, IL 60620Active
 MLS ID #12747982, Chanee Roby, Coldwell Banker Real Estate Group. MRED as distributed by MLS GRID
 - $369,9005 bd4 ba2.6k sqft8251 S Carpenter St, Chicago, IL 60620Active
 MLS ID #12705331, Kerry Wright, Prestige Partners Realty, Inc.. MRED as distributed by MLS GRID
 - $349,9994 bd3 ba1.7k sqft9101 S Racine Ave, Chicago, IL 60620Active
 MLS ID #12728459, Kimberly Wicks, Coldwell Banker Realty. MRED as distributed by MLS GRID
 - $333,0004 bd3 ba2.4k sqft9016 S Lowe Ave, Chicago, IL 60620Active
 MLS ID #12739642, Keynu Chambers-McLoyd, Coldwell Banker Realty. MRED as distributed by MLS GRID
