Skip main navigation
Sold
  • $485,000

    8816 SE Regents Dr, Milwaukie, OR 97222

    4beds
    1,748sqft
    Residential, Single Family Residence
    Built in 1965
    8,276 Square Feet Lot
    $482,500 Zestimate®
    $277/sqft
    $2,933 Estimated rent

    Home value

    $482,500

    $454,000 - $511,000

    $2,933/mo

    Zestimate® history
    Loading
    Loading...

    Owner options

    List your home for rent

    $2,933/mo

    Rent Zestimate®

    Find your next renter with Zillow Rental Manager. Plus, with online applications, you can quickly screen prospective tenants – for free.

    Learn more

    $2,933/mo

    Rent Zestimate®

    Refinance and save

    $2,942/mo

    Est. payment

    Refinancing to a lower rate could help reduce your monthly payments and save thousands over the life of the loan.

    See today's rates

    $2,942/mo

    Est. payment

    Explore your selling options

    Work with a Zillow partner agent

    Leverage their expertise and Zillow's premium Showcase listings to get your home seen by more buyers.

    Get started

    List with your own agent

    Get your home in front of millions of buyers by listing it on Zillow.

    Learn how to do it

    Sell it yourself

    Take full control of how buyers see your home on Zillow by listing For Sale by Owner (FSBO).

    List your home

    What's special

    Huge fenced yardUnique flexible layoutCentral airLoads of storageHardwood floorsTile floorNew exterior paint
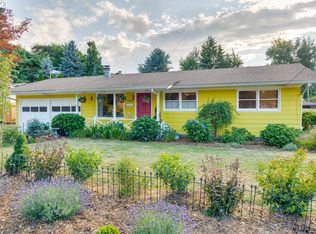
    Welcome to 8816 SE Regents- a home that’s as versatile as it is inviting. This 4-bedroom, 2-bath beauty has been freshly painted and offers a unique, flexible layout perfect for shared living, multi-gen households, or simply creating cozy zones with plenty of privacy. Each level features its own bedroom(s), bath, living area, and a deck or patio—ideal for roommates, guests, or spreading out. The kitchen comes fully stocked with all appliances, plus granite counters and a tile floor that blends durability with style. Hardwood floors add warmth, while central air keeps things cool and comfortable. A washer/dryer in the laundry room is included. Loads of storage throughout the house. Outside, the home really shines with its new exterior paint that gives it a polished curb appeal. The huge fenced yard is drenched in sun, offering room to garden, play, and entertain. Imagine summer BBQs, raised garden beds overflowing with veggies, or evenings gathered around a fire pit. There’s even an outbuilding that can store all of your favorite tools, sports gear or holiday ornaments. Outdoor enthusiasts will find space for a boat or RV. Located in a thriving Milwaukie neighborhood, you’ll enjoy easy access to parks, transit, and the exciting downtown scene. Stroll through the Milwaukie Farmers Market, catch the latest eats at hip new restaurants like Keeper Coffee and Pfriem Brewery, or hop on the nearby transit for a quick trip into Portland. With green spaces, local charm, and a growing foodie culture, Milwaukie delivers the best of both worlds. It's also an easy hop over to the fabulous Woodstock neighborhood. A home with space, lots of storage, sunshine, and endless possibilities—schedule a tour and enjoy! Brand new roof installed 9/15/25 and furnace too! [Home Energy Score = 4. HES Report at https://rpt.greenbuildingregistry.com/hes/OR10239501]

    Zillow last checked:

    Listing updated:

    Listed by:

    Allison Fuller 503-975-9420,

    Keller Williams Sunset Corridor

    Bought with:

    Bryce Guidoux, 201211368

    MORE Realty

    Source: RMLS (OR),MLS#: 547226324MLS Logo

    Facts & features

    Interior

    Bedrooms & bathrooms
    • Bedrooms: 4
    • Bathrooms: 2
    • Full bathrooms: 2
    Rooms
    • Room types: Bedroom 4, Bedroom 2, Bedroom 3, Dining Room, Family Room, Kitchen, Living Room, Primary Bedroom
    Primary bedroom
    • Features: Hardwood Floors
    • Level: Lower
    • Area: 130
    • Dimensions: 10 x 13
    Bedroom 2
    • Features: Hardwood Floors
    • Level: Upper
    • Area: 130
    • Dimensions: 10 x 13
    Bedroom 3
    • Features: Hardwood Floors
    • Level: Upper
    • Area: 90
    • Dimensions: 9 x 10
    Bedroom 4
    • Features: Hardwood Floors
    • Level: Upper
    • Area: 99
    • Dimensions: 9 x 11
    Dining room
    • Features: Kitchen Dining Room Combo
    • Level: Lower
    Family room
    • Features: Deck, French Doors
    • Level: Upper
    • Area: 208
    • Dimensions: 13 x 16
    Kitchen
    • Features: Kitchen Dining Room Combo, Granite, Tile Floor
    • Level: Lower
    Living room
    • Features: French Doors, Patio, Laminate Flooring
    • Level: Upper
    • Area: 234
    • Dimensions: 13 x 18
    Heating
    • Forced Air
    Cooling
    • Central Air
    Appliances
    • Included: Dishwasher, Disposal, Free-Standing Range, Free-Standing Refrigerator, Microwave, Washer/Dryer, Gas Water Heater
    • Laundry: Laundry Room
    Features
    • Ceiling Fan(s), Kitchen Dining Room Combo, Granite, Tile
    • Flooring: Hardwood, Laminate, Tile
    • Doors: French Doors
    • Windows: Double Pane Windows, Vinyl Frames
    Interior area
    • Total structure area: 1,748
    • Total interior livable area: 1,748 sqft

    Property

    Parking
    • Total spaces: 1
    • Parking features: Driveway, RV Access/Parking, Attached
    • Attached garage spaces: 1
    • Has uncovered spaces: Yes
    Features
    • Levels: Multi/Split
    • Stories: 2
    • Patio & porch: Covered Patio, Deck, Patio
    • Exterior features: Fire Pit, Garden, Raised Beds, Water Feature, Yard
    • Fencing: Fenced
    Lot
    • Size: 8,276 Square Feet
    • Features: Private, SqFt 7000 to 9999
    Details
    • Additional structures: Outbuilding, RVParking
    • Parcel number: 00073173

    Construction

    Type & style
    • Home type: SingleFamily
    • Property subtype: Residential, Single Family Residence
    Materials
    • Cedar, Other
    • Roof: Composition
    Condition
    • Resale
    • New construction: No
    • Year built: 1965

    Utilities & green energy

    • Gas: Gas
    • Sewer: Public Sewer
    • Water: Public
    • Utilities for property: Cable Connected

    Community & HOA

    HOA
    • Has HOA: No
    Location
    • Region: Milwaukie

    Financial & listing details

    • Price per square foot: $277/sqft
    • Tax assessed value: $500,184
    • Annual tax amount: $4,538
    • Date on market: 8/20/2025
    • Cumulative days on market: 89 days
    • Listing terms: Cash,Conventional,FHA,VA Loan

    Price history

    DateEventPrice
    12/9/2025Sold$485,000-0.8%$277/sqft
    Source: RMLS (OR) #547226324 Report a problem
    11/17/2025Pending sale$489,000$280/sqft
    Source: RMLS (OR) #547226324 Report a problem
    11/13/2025Price change$489,000-2%$280/sqft
    Source: RMLS (OR) #547226324 Report a problem
    9/12/2025Listed for sale$499,000$285/sqft
    Source: RMLS (OR) #547226324 Report a problem
    8/26/2025Pending sale$499,000$285/sqft
    Source: RMLS (OR) #547226324 Report a problem
    8/20/2025Listed for sale$499,000+56.4%$285/sqft
    Source: RMLS (OR) #547226324 Report a problem
    2/14/2018Listing removed$319,000-0.3%$182/sqft
    Source: Summa - Pacific Cascade Realty #17407681 Report a problem
    10/13/2017Sold$320,000+0.3%$183/sqft
    Source: RMLS (OR) #17407681 Report a problem
    9/15/2017Pending sale$319,000$182/sqft
    Source: Summa - Pacific Cascade Realty #17407681 Report a problem
    9/6/2017Price change$319,000-3%$182/sqft
    Source: Summa - Pacific Cascade Realty #17407681 Report a problem
    8/25/2017Price change$329,000-2.9%$188/sqft
    Source: Summa - Pacific Cascade Realty #17407681 Report a problem
    8/10/2017Price change$339,000-2.9%$194/sqft
    Source: Summa - Pacific Cascade Realty #17407681 Report a problem
    8/2/2017Listed for sale$349,000+20.4%$200/sqft
    Source: Summa - Pacific Cascade Realty #17407681 Report a problem
    12/22/2008Listing removed$289,950$166/sqft
    Source: NCI Report a problem
    8/12/2008Listed for sale$289,950+31.9%$166/sqft
    Source: NCI Report a problem
    1/31/2006Sold$219,800+46.6%$126/sqft
    Source: Public Record Report a problem
    4/29/1999Sold$149,900$86/sqft
    Source: Public Record Report a problem

    Public tax history

    YearProperty taxesTax assessment
    2025$4,539 +3.5%$206,254 +3%
    2024$4,383 +2.9%$200,247 +3%
    2023$4,260 +5.3%$194,415 +3%
    2022$4,048 +3.6%$188,753 +3%
    2021$3,906 +3.2%$183,256 +3%
    2020$3,785 +1.5%$177,919 +3%
    2019$3,728 +12.5%$172,737 +3%
    2018$3,315 $167,706 +3%
    2017$3,315 +6.5%$162,821 +3%
    2016$3,112 $158,079 +3%
    2015$3,112 +5%$153,475 +3%
    2014$2,964 +8.1%$149,005 +3%
    2013$2,742 +2.5%$144,665 +3%
    2012$2,675 +0.9%$140,451 +3%
    2011$2,651 +5.6%$136,360 +3%
    2010$2,511 +1%$132,388 +3%
    2009$2,486 +5.7%$128,532 +3%
    2008$2,353 +2.9%$124,788 +3%
    2007$2,286 +12.2%$121,153 +3%
    2006$2,037 +0.6%$117,624 +3%
    2005$2,024 +4.2%$114,198 +3%
    2004$1,943 +2%$110,872 +3%
    2003$1,904 +3%$107,643 +3%
    2002$1,849 +1.8%$104,508 +3%
    2001$1,815 +2.3%$101,464 +3%
    2000$1,775 $98,509
    Find assessor info on the county website

    Neighborhood: Lewelling

    Nearby schools

    GreatSchools rating
    Schools provided by the listing agent
    • Elementary: Ardenwald
    • Middle: Rowe
    • High: Milwaukie

    Source: RMLS (OR). This data may not be complete. We recommend contacting the local school district to confirm school assignments for this home.

    Get a cash offer in 3 minutes
    Find out how much your home could sell for in as little as 3 minutes with a no-obligation cash offer.
    Estimated market value
    $482,500
    Get a cash offer in 3 minutes
    Find out how much your home could sell for in as little as 3 minutes with a no-obligation cash offer.
    Estimated market value
    $482,500