LOCATION, LOCATION!!! Welcome to this beautifully maintained 1.5-story in sought-after Wycliff! Rich hardwood floors that flow throughout the main level and the inviting layout is designed for both everyday living and effortless entertaining. Formal living and dining room greet you at the front of the home—ideal for hosting holiday gatherings or dinner parties.
Updated chef’s kitchen is a true standout, featuring stunning new quartz countertops, cabinetry with convenient pull-out drawers and stainless steel appliances—including an oversized oven perfect for preparing meals for a crowd. Step directly from the kitchen onto the recently refinished deck, creating the perfect indoor-outdoor entertaining space for summer BBQs or quiet morning coffee. Family room offers a warm fireplace—just right for relaxing on chilly evenings. Two bedrooms are conveniently located on the main level, including one with direct access to a full bath, providing flexibility for guests or a main-floor office. Upstairs, a versatile loft area makes an ideal home office, second living space or playroom. Two additional generously sized bedrooms and a second full bath complete the upper level. Full, unfinished basement offers abundant storage and endless potential for future expansion. Additional highlights include newer rear-facing windows, spacious lot for outdoor enjoyment and a garage workshop setup complete with benches and a 220 plug—perfect for hobbyists or DIY enthusiasts. All of this in a fantastic location just minutes from shopping, dining, parks and easy highway access. This one checks all the boxes! WELCOME HOME!
Sold
Price Unknown
8816 W 106th St, Overland Park, KS 66212
4beds
2,077sqft
Single Family Residence
Built in 1964
0.26 Acres Lot
$464,500 Zestimate®
$--/sqft
$2,626 Estimated rent
Home value
$464,500
$432,000 - $497,000
$2,626/mo
Zestimate® history
Owner options
List your home for rent
$2,626/mo
Rent Zestimate®
Find your next renter with Zillow Rental Manager. Plus, with online applications, you can quickly screen prospective tenants – for free.
$2,626/mo
Rent Zestimate®
Refinance and save
$353/mo
Est. payment
Refinancing to a lower rate could help reduce your monthly payments and save thousands over the life of the loan.
$353/mo
Est. payment
Explore your selling options
Work with a Zillow partner agent
Leverage their expertise and Zillow's premium Showcase listings to get your home seen by more buyers.
Get startedList with your own agent
Get your home in front of millions of buyers by listing it on Zillow.
Learn how to do itSell it yourself
Take full control of how buyers see your home on Zillow by listing For Sale by Owner (FSBO).
List your homeWhat's special
Zillow last checked:
Listing updated:
Listed by:
Bryan Huff 913-907-0760,
Keller Williams Realty Partners Inc.,
Michelle Campbell 913-568-3367,
Keller Williams Realty Partners Inc.
Bought with:
Margie Stark, BR00047029
ReeceNichols Premier Realty
Source: Heartland MLS as distributed by MLS GRID,MLS#: 2598737
Facts & features
Interior
Bedrooms & bathrooms
- Bedrooms: 4
- Bathrooms: 3
- Full bathrooms: 2
- 1/2 bathrooms: 1
Primary bedroom
- Features: Ceiling Fan(s), Wood Floor
- Level: Main
- Dimensions: 13 x 11
Bedroom 2
- Features: Ceiling Fan(s), Wood Floor
- Level: Main
- Dimensions: 14 x 9
Bedroom 3
- Features: Built-in Features, Wood Floor
- Level: Second
- Dimensions: 15 x 10
Bedroom 4
- Features: Carpet, Ceiling Fan(s)
- Level: Second
- Dimensions: 14 x 11
Bathroom 1
- Features: Shower Over Tub
- Level: Main
- Dimensions: 10 x 8
Bathroom 2
- Features: Shower Over Tub
- Level: Second
- Dimensions: 8 x 5
Dining room
- Features: Wood Floor
- Level: Main
- Dimensions: 11 x 10
Family room
- Features: Built-in Features, Fireplace, Wood Floor
- Level: Main
- Dimensions: 18 x 12
Half bath
- Level: Main
- Dimensions: 5 x 4
Kitchen
- Features: Quartz Counter
- Level: Main
- Dimensions: 17 x 11
Living room
- Features: Wood Floor
- Level: Main
- Dimensions: 16 x 11
Loft
- Features: Ceiling Fan(s), Wood Floor
- Level: Second
- Dimensions: 17 x 12
Heating
- Forced Air
Cooling
- Electric
Appliances
- Included: Dishwasher, Disposal, Exhaust Fan, Stainless Steel Appliance(s)
- Laundry: Lower Level, Main Level
Features
- Ceiling Fan(s)
- Flooring: Carpet, Tile, Wood
- Basement: Concrete
- Number of fireplaces: 1
- Fireplace features: Family Room
Interior area
- Total structure area: 2,077
- Total interior livable area: 2,077 sqft
- Finished area above ground: 2,077
- Finished area below ground: 0
Property
Parking
- Total spaces: 2
- Parking features: Attached, Garage Faces Front
- Attached garage spaces: 2
Features
- Patio & porch: Deck
Lot
- Size: 0.26 Acres
- Features: Level
Details
- Parcel number: NP93800008 0030
Construction
Type & style
- Home type: SingleFamily
- Architectural style: Traditional
- Property subtype: Single Family Residence
Materials
- Brick Veneer, Frame
- Roof: Composition
Condition
- Year built: 1964
Utilities & green energy
- Sewer: Public Sewer
- Water: Public
Community & HOA
Community
- Subdivision: Wycliff
HOA
- Has HOA: Yes
- HOA fee: $353 annually
- HOA name: WYCLIFF HOA
Location
- Region: Overland Park
Financial & listing details
- Tax assessed value: $447,300
- Annual tax amount: $4,957
- Date on market: 2/13/2026
- Listing terms: Cash,Conventional,FHA,VA Loan
- Ownership: Private
- Road surface type: Paved
Price history
| Date | Event | Price |
|---|---|---|
| 3/12/2026 | Sold | -- |
Source:  Heartland MLS as distributed by MLS GRID #2598737 Report a problem Heartland MLS as distributed by MLS GRID #2598737 Report a problem | ||
| 2/16/2026 | Contingent | $450,000$217/sqft |
Source: Heartland MLS as distributed by MLS GRID #2598737 Report a problem | ||
| 2/13/2026 | Listed for sale | $450,000+100.4%$217/sqft |
Source: Heartland MLS as distributed by MLS GRID #2598737 Report a problem | ||
| 1/9/2012 | Sold | -- |
Source: Heartland MLS as distributed by MLS GRID #1754568 Report a problem | ||
| 11/12/2011 | Listed for sale | $224,500$108/sqft |
Source: Key Partners LLC #1754568 Report a problem | ||
Public tax history
| Year | Property taxes | Tax assessment |
|---|---|---|
| 2025 | $4,957 +8.3% | $51,439 +8.8% |
| 2024 | $4,577 +5.8% | $47,265 +7.1% |
| 2023 | $4,328 +7.4% | $44,148 +6.7% |
| 2022 | $4,028 | $41,388 +10.3% |
| 2021 | -- | $37,513 +5.5% |
| 2020 | $3,630 | $35,569 +12% |
| 2019 | -- | $31,751 +5.9% |
| 2018 | -- | $29,992 +6.5% |
| 2017 | $2,929 +2.9% | $28,163 +4.6% |
| 2016 | $2,848 +2.7% | $26,933 +0.6% |
| 2015 | $2,774 +6.1% | $26,760 +5.1% |
| 2013 | $2,615 +17.7% | $25,472 +5% |
| 2012 | $2,221 +2.8% | $24,265 +9.6% |
| 2010 | $2,161 +0.4% | $22,137 -1.6% |
| 2009 | $2,153 -9.6% | $22,494 -6.9% |
| 2008 | $2,383 -0.4% | $24,161 -1.5% |
| 2007 | $2,393 +5.4% | $24,530 |
| 2006 | $2,271 | $24,530 +4.1% |
| 2005 | -- | $23,575 |
Find assessor info on the county website
Neighborhood: Wycliff
Nearby homes
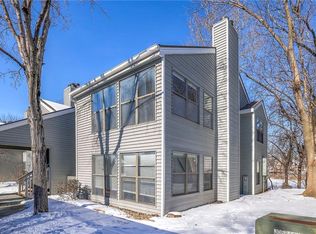
- $--2 bd1 ba1.1k sqft8848 W 106th Ter, Overland Park, KS 66212Sold
- $524,8005 bd2 ba1.5k sqft8812 W 106th St, Overland Park, KS 66212Off Market

- $423,6004 bd2 ba1.8k sqft8902 W 106th St, Overland Park, KS 66212Off Market
- $475,6004 bd3 ba2.2k sqft8811 W 105th Ter, Overland Park, KS 66212Off Market

- $427,3004 bd3 ba2.7k sqft8903 W 105th Ter, Overland Park, KS 66212Off Market
- $528,8004 bd3 ba3.4k sqft8808 W 106th St, Overland Park, KS 66212Off Market
- $494,1004 bd4 ba2.9k sqft8906 W 106th St, Overland Park, KS 66212Off Market
- $549,0004 bd5 ba3.3k sqft8815 W 106th St, Overland Park, KS 66212Off Market
Nearby schools
GreatSchools rating
- 7/10Brookridge Elementary SchoolGrades: PK-6Distance: 1 mi
- 8/10Indian Woods Middle SchoolGrades: 7-8Distance: 2.1 mi
- 8/10Shawnee Mission South High SchoolGrades: 9-12Distance: 1.9 mi
Schools provided by the listing agent
- Elementary: Brookridge
- Middle: Indian Woods
- High: SM South
Source: Heartland MLS as distributed by MLS GRID. This data may not be complete. We recommend contacting the local school district to confirm school assignments for this home.
Get a cash offer in 3 minutes
Find out how much your home could sell for in as little as 3 minutes with a no-obligation cash offer.
Estimated market value
$464,500
Get a cash offer in 3 minutes
Find out how much your home could sell for in as little as 3 minutes with a no-obligation cash offer.
Estimated market value
$464,500
- Kansas
- Johnson County
- Overland Park
- 66212
- Wycliff
- 8816 W 106th St
Nearby cities
Nearby neighborhoods
Nearby zip codes
Other Overland Park Topics
