Step into this pristine, like-new home, built in 2020 and meticulously cared for by its one and only owner. Nestled in a gated community with HOA-maintained front yards, this 4-bedroom, 3-bathroom beauty offers exceptional living spaces, modern conveniences, and a prime corner lot with a circle drive.
Key Features:
• Immaculate Condition: No shoes worn inside, no pets, and barely lived-in upstairs bonus room-bedroom with its own full bathroom.
• Bedrooms Galore: Four spacious bedrooms and two full baths downstairs, with a versatile upstairs bonus room or private suite controlled by its own AC unit.
• Resort-Style Pool: Enjoy an in-ground pool with waterfalls, a tanning ledge, and remote-controlled rolled shades on rear windows for serene views. Pool is plumbed for a heater if desired.
• Elegant Interiors: Beautiful ceramic tile floors with the look of wood, plantation shutters throughout, and an electric fireplace activated by a switch.
• Chef’s Kitchen: Stainless steel appliances, large island, cabinets to ceiling, gas stove and large walk-in pantry.
• Luxury Master Suite: Spacious bedroom, large walk-in closet with built-in dresser and shelving, and a spa-like ensuite bathroom.
• Thoughtful Additions: Tankless Water heater, Extra large garage with epoxy garage flooring, gutters, large laundry room with large granite countertop and sink, and a walk-in attic for extra storage. 2 AC units - one upstairs, one downstairs
• Outdoor Entertainment: Covered back porch with granite countertop, room for an outdoor fridge and storage.
Don’t miss the chance to own this stunning, move-in-ready home where every detail has been thoughtfully designed and impeccably maintained. A little slice of peace right here in the city – so calm, yet so close to everything. By day, watch the Canadian geese, ducks, and elegant white birds fly to and from the Red River, and by night, it's a private retreat where the moonlight dances on the water. Schedule your showing today!
Sold
Price Unknown
8817 Beau Chene Dr, Shreveport, LA 71115
4beds
2,379sqft
Single Family Residence
Built in 2020
9,147 Square Feet Lot
$459,500 Zestimate®
$--/sqft
$2,822 Estimated rent
Home value
$459,500
$409,000 - $519,000
$2,822/mo
Zestimate® history
Owner options
List your home for rent
$2,822/mo
Rent Zestimate®
Find your next renter with Zillow Rental Manager. Plus, with online applications, you can quickly screen prospective tenants – for free.
$2,822/mo
Rent Zestimate®
Refinance and save
$900/mo
Est. payment
Refinancing to a lower rate could help reduce your monthly payments and save thousands over the life of the loan.
$900/mo
Est. payment
Explore your selling options
Work with a Zillow partner agent
Leverage their expertise and Zillow's premium Showcase listings to get your home seen by more buyers.
Get startedList with your own agent
Get your home in front of millions of buyers by listing it on Zillow.
Learn how to do itSell it yourself
Take full control of how buyers see your home on Zillow by listing For Sale by Owner (FSBO).
List your homeWhat's special
Gated communityResort-style poolOutdoor entertainmentCorner lotHoa-maintained front yardsImmaculate conditionLuxury master suite
Zillow last checked:
Listing updated:
Listed by:
Tammi Montgomery 0995682171 318-752-2700,
RE/MAX Real Estate Services 318-752-2700
Bought with:
Debbie Hynes
Century 21 Elite
Source: NTREIS,MLS#: 20815376
Facts & features
Interior
Bedrooms & bathrooms
- Bedrooms: 4
- Bathrooms: 3
- Full bathrooms: 3
Primary bedroom
- Features: Dual Sinks, Double Vanity, En Suite Bathroom, Garden Tub/Roman Tub, Separate Shower, Walk-In Closet(s)
- Level: First
- Dimensions: 0 x 0
Bonus room
- Level: Second
- Dimensions: 0 x 0
Kitchen
- Features: Built-in Features, Eat-in Kitchen, Kitchen Island, Pantry, Stone Counters
- Level: First
- Dimensions: 0 x 0
Living room
- Features: Built-in Features, Fireplace
- Level: First
- Dimensions: 0 x 0
Heating
- Central
Cooling
- Central Air
Appliances
- Included: Dishwasher, Disposal, Gas Range, Microwave
- Laundry: Laundry in Utility Room
Features
- Decorative/Designer Lighting Fixtures, Eat-in Kitchen, Granite Counters, High Speed Internet, Kitchen Island, Open Floorplan, Cable TV, Walk-In Closet(s)
- Flooring: Carpet, Ceramic Tile
- Has basement: No
- Number of fireplaces: 1
- Fireplace features: Living Room
Interior area
- Total interior livable area: 2,379 sqft
Property
Parking
- Total spaces: 2
- Parking features: Circular Driveway, Garage
- Attached garage spaces: 2
- Has uncovered spaces: Yes
Features
- Levels: Two
- Stories: 2
- Patio & porch: Covered
- Pool features: In Ground, Pool, Waterfall
- Fencing: Privacy,Wood
Lot
- Size: 9,147 Square Feet
- Features: Corner Lot
Details
- Parcel number: 171337079001300
Construction
Type & style
- Home type: SingleFamily
- Architectural style: Detached
- Property subtype: Single Family Residence
Materials
- Brick
- Foundation: Slab
Condition
- Year built: 2020
Utilities & green energy
- Sewer: Public Sewer
- Water: Public
- Utilities for property: Sewer Available, Water Available, Cable Available
Community & HOA
Community
- Features: Gated
- Security: Security System, Gated Community, Smoke Detector(s)
- Subdivision: Les Maisons Sur La Rouge
HOA
- Has HOA: Yes
- Amenities included: Maintenance Front Yard
- Services included: Association Management, Maintenance Grounds
- HOA fee: $900 annually
- HOA name: Les Maison
- HOA phone: 000-0000
Location
- Region: Shreveport
Financial & listing details
- Tax assessed value: $363,480
- Annual tax amount: $5,688
- Date on market: 1/13/2025
- Cumulative days on market: 4 days
Price history
| Date | Event | Price |
|---|---|---|
| 2/19/2025 | Sold | -- |
Source: NTREIS #20815376 Report a problem | ||
| 1/17/2025 | Pending sale | $450,000$189/sqft |
Source: NTREIS #20815376 Report a problem | ||
| 1/13/2025 | Listed for sale | $450,000$189/sqft |
Source: NTREIS #20815376 Report a problem | ||
| 7/2/2020 | Sold | -- |
Source: Public Record Report a problem | ||
Public tax history
| Year | Property taxes | Tax assessment |
|---|---|---|
| 2025 | $5,688 +20.8% | $36,348 |
| 2024 | $4,709 +4.9% | $36,348 +6% |
| 2023 | $4,490 | $34,302 |
| 2022 | $4,490 +1.9% | $34,302 |
| 2021 | $4,406 0% | $34,302 |
| 2020 | $4,406 +354% | $34,302 +471.5% |
| 2019 | $971 +800.1% | $6,002 +803.9% |
| 2018 | $108 +26.1% | $664 |
| 2017 | $86 +0.2% | $664 +0.6% |
| 2015 | $85 -1% | $660 |
| 2014 | $86 | $660 |
| 2013 | $86 | $660 |
| 2012 | -- | $660 |
Find assessor info on the county website
Neighborhood: Springlake, University Terrace
Nearby homes
- $330,1003 bd2 ba1.9k sqft8809 Beau Chene, Shreveport, LA 71107Off Market
- $417,4004 bd5 ba3.2k sqft8813 Beau Chene Dr, Shreveport, LA 71115Off Market
- $--4 bd4 ba2.3k sqft8821 Beau Chene Dr, Shreveport, LA 71115Sold
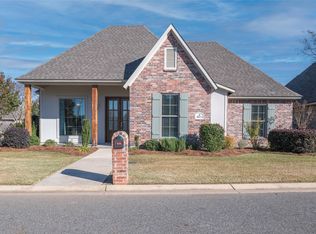
- $--5 bd3 ba2.5k sqft8914 Beau Chasse, Shreveport, LA 71115Sold
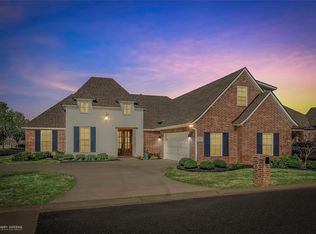
- $382,2004 bd3 ba2.3k sqft8821 Beau Chene Dr, Shreveport, LA 71115Off Market
- $401,9004 bd4 ba2.7k sqft8910 Beau Chasse Dr, Shreveport, LA 71115Off Market
- $327,8003 bd2 ba2k sqft8816 Beau Chene Dr, Shreveport, LA 71115Off Market
- $331,8003 bd2 ba1.9k sqft8832 Beau Chene, Shreveport, LA 71105Off Market
Nearby schools
GreatSchools rating
- 5/10University Elementary SchoolGrades: PK-5Distance: 0.9 mi
- 6/10Youree Dr. Middle Advanced Placement Magnet SchoolGrades: 6-8Distance: 2.6 mi
- 5/10Captain Shreve High SchoolGrades: 9-12Distance: 2 mi
Schools provided by the listing agent
- Elementary: Caddo ISD Schools
- Middle: Caddo ISD Schools
- High: Caddo ISD Schools
- District: Caddo PSB
Source: NTREIS. This data may not be complete. We recommend contacting the local school district to confirm school assignments for this home.
Sell for more on Zillow
Get a Zillow Showcase℠ listing at no additional cost and you could sell for .
$459,500
2% more
+$9,190
With Zillow Showcase(estimated)
$468,690
- Louisiana
- Caddo Parish
- Shreveport
- 71115
- Springlake, University Terrace
- 8817 Beau Chene Dr
Nearby cities
Nearby neighborhoods
- Airport, Pines Road Real estate
- Broadmoor, Anderson Island, Shreve Isle. Real estate
- Caddo Heights, South Highlands Real estate
- Ceder Grove, Lynbrook Real estate
- Highland, Stoner Hill Real estate
- Hyde Park Brookwood, Southern Hills Real estate
- Jenkins, Pinecroft Subdivision Real estate
- Martin Luther King Dr. Area Real estate
- Springlake, University Terrace Real estate
- Sunset Arcre, Garden Valley, Morningside Real estate
