An amazing opportunity to own in Hastings Marketplace. This modern 2500+ sq.ft brick front townhouse is nestled in the sought after Hastings Marketplace community. This is where convenience meets charm. From the quaint sidewalks with lampposts to the trees, shrubbery and courtyard areas make it feel like a true park like setting. The community is connected to the Hastings Marketplace shopping Center which includes Harris Teeter, Massage Envy, Buffalo Wild Wings, Smoothie King, Bank of America, Verizon Wireless as well as dental care, cleaners, hair and nail salons, and various other eateries. Updates throughout the home include a gourmet kitchen, double ovens, gas cooktop, oversized island with seating, granite countertops, stainless steel appliances, large pantry, upgraded luxury flooring throughout entire main level, custom light fixtures, plantation shutters in living room, ceiling fans in all three bedrooms, and living room. Recessed lighting in basement and kitchen. Trey ceilings in primary bedroom, dual walk-in closets in primary bedroom. Tile surround showers and tubs, composite deck, 40" wide staircases, an extra half bath on main level. HOA covers all lawn maintenance other than small shrub area by front door. An ample amount of free visitor parking throughout community including directly in front of townhome. No permits or hangtags required. No towing.
Sold for $525,000
$525,000
8817 Bentfield Dr, Manassas, VA 20110
3beds
2,504sqft
Townhouse
Built in 2014
1,399 Square Feet Lot
$525,300 Zestimate®
$210/sqft
$3,123 Estimated rent
Home value
$525,300
$489,000 - $567,000
$3,123/mo
Zestimate® history
Owner options
List your home for rent
$3,123/mo
Rent Zestimate®
Find your next renter with Zillow Rental Manager. Plus, with online applications, you can quickly screen prospective tenants – for free.
$3,123/mo
Rent Zestimate®
Refinance and save
$3,444/mo
Est. payment
Refinancing to a lower rate could help reduce your monthly payments and save thousands over the life of the loan.
$3,444/mo
Est. payment
Explore your selling options
Work with a Zillow partner agent
Leverage their expertise and Zillow's premium Showcase listings to get your home seen by more buyers.
Get startedList with your own agent
Get your home in front of millions of buyers by listing it on Zillow.
Learn how to do itSell it yourself
Take full control of how buyers see your home on Zillow by listing For Sale by Owner (FSBO).
List your homeWhat's special
Quaint sidewalks with lamppostsComposite deckGranite countertopsOversized island with seatingLarge pantryCustom light fixturesDouble ovens
Zillow last checked:
Listing updated:
Listed by:
Tami Heinz 703-371-9248,
Century 21 Redwood Realty
Bought with:
Joe Nguyen, 0225247806
Pearson Smith Realty LLC
Source: Bright MLS,MLS#: VAMN2010564
Facts & features
Interior
Bedrooms & bathrooms
- Bedrooms: 3
- Bathrooms: 4
- Full bathrooms: 2
- 1/2 bathrooms: 2
- Main level bathrooms: 1
Rooms
- Room types: Living Room, Dining Room, Primary Bedroom, Bedroom 2, Bedroom 3, Kitchen, Recreation Room, Bathroom 1, Primary Bathroom
Primary bedroom
- Features: Ceiling Fan(s), Flooring - Carpet, Walk-In Closet(s)
- Level: Upper
- Area: 195 Square Feet
- Dimensions: 15 X 13
Bedroom 2
- Features: Ceiling Fan(s), Flooring - Carpet
- Level: Upper
- Area: 110 Square Feet
- Dimensions: 11 X 10
Bedroom 3
- Features: Ceiling Fan(s), Flooring - Carpet
- Level: Upper
- Area: 110 Square Feet
- Dimensions: 11 X 10
Primary bathroom
- Features: Bathroom - Walk-In Shower, Countertop(s) - Ceramic, Double Sink, Flooring - Ceramic Tile
- Level: Upper
- Area: 66 Square Feet
- Dimensions: 6 X 11
Bathroom 1
- Features: Countertop(s) - Ceramic, Flooring - Ceramic Tile, Bathroom - Tub Shower
- Level: Upper
- Area: 64 Square Feet
- Dimensions: 8 X 8
Dining room
- Features: Lighting - Ceiling, Flooring - Luxury Vinyl Plank
- Level: Main
- Area: 143 Square Feet
- Dimensions: 13 X 11
Kitchen
- Features: Granite Counters, Flooring - Luxury Vinyl Plank, Kitchen Island, Eat-in Kitchen, Kitchen - Gas Cooking, Recessed Lighting, Living/Dining Room Combo, Pantry, Lighting - Pendants
- Level: Main
- Area: 208 Square Feet
- Dimensions: 13 X 16
Living room
- Features: Ceiling Fan(s), Balcony Access, Window Treatments, Flooring - Luxury Vinyl Plank
- Level: Main
- Area: 247 Square Feet
- Dimensions: 13 X 19
Recreation room
- Features: Flooring - Carpet, Recessed Lighting
- Level: Lower
- Area: 247 Square Feet
- Dimensions: 13 X 19
Heating
- Central, Forced Air, Natural Gas
Cooling
- Central Air, Electric
Appliances
- Included: Microwave, Cooktop, Dishwasher, Disposal, Dryer, Double Oven, Oven, Refrigerator, Stainless Steel Appliance(s), Washer, Six Burner Stove, Gas Water Heater
- Laundry: Upper Level
Features
- Ceiling Fan(s), Combination Kitchen/Dining, Combination Kitchen/Living, Combination Dining/Living, Dining Area, Open Floorplan, Kitchen - Gourmet, Kitchen Island, Pantry, Recessed Lighting, Upgraded Countertops, Walk-In Closet(s)
- Flooring: Luxury Vinyl, Carpet, Tile/Brick
- Basement: Finished,Exterior Entry,Walk-Out Access
- Has fireplace: No
Interior area
- Total structure area: 2,504
- Total interior livable area: 2,504 sqft
- Finished area above ground: 2,028
- Finished area below ground: 476
Property
Parking
- Total spaces: 2
- Parking features: Garage Door Opener, Garage Faces Rear, Asphalt, Attached
- Attached garage spaces: 2
- Has uncovered spaces: Yes
Accessibility
- Accessibility features: None
Features
- Levels: Three
- Stories: 3
- Pool features: None
Lot
- Size: 1,399 Square Feet
Details
- Additional structures: Above Grade, Below Grade
- Parcel number: 100520065
- Zoning: PMD
- Special conditions: Standard
Construction
Type & style
- Home type: Townhouse
- Architectural style: Colonial
- Property subtype: Townhouse
Materials
- Brick, Vinyl Siding
- Foundation: Slab
Condition
- New construction: No
- Year built: 2014
Utilities & green energy
- Sewer: Public Septic
- Water: Public
Community & HOA
Community
- Subdivision: Hastings Marketplace
HOA
- Has HOA: Yes
- Services included: Common Area Maintenance, Maintenance Grounds, Trash, Snow Removal
- HOA fee: $128 monthly
- HOA name: HASTINGS MARKETPLACE RESIDENTIAL ASSOCIATION
Location
- Region: Manassas
Financial & listing details
- Price per square foot: $210/sqft
- Tax assessed value: $495,000
- Annual tax amount: $7,074
- Date on market: 4/2/2026
- Listing agreement: Exclusive Right To Sell
- Listing terms: FHA,Conventional,Cash,VA Loan,VHDA
- Ownership: Fee Simple
Price history
| Date | Event | Price |
|---|---|---|
| 6/17/2026 | Sold | $525,000-1.9%$210/sqft |
Source:  Bright MLS #VAMN2010564 Report a problem Bright MLS #VAMN2010564 Report a problem | ||
| 5/17/2026 | Contingent | $535,000$214/sqft |
Source: Bright MLS #VAMN2010564 Report a problem | ||
| 4/20/2026 | Price change | $535,000-1.8%$214/sqft |
Source: Bright MLS #VAMN2010564 Report a problem | ||
| 4/2/2026 | Listed for sale | $545,000+65.2%$218/sqft |
Source: Bright MLS #VAMN2010564 Report a problem | ||
| 4/30/2015 | Sold | $329,999$132/sqft |
Source: Public Record Report a problem | ||
Public tax history
| Year | Property taxes | Tax assessment |
|---|---|---|
| 2025 | $6,237 +9.5% | $495,000 +9.5% |
| 2024 | $5,694 +0.2% | $451,900 +0.2% |
| 2023 | $5,683 +6% | $451,000 +12.9% |
| 2022 | $5,361 +0.2% | $399,500 +6.7% |
| 2021 | $5,350 +10.1% | $374,400 +14% |
| 2020 | $4,860 +2% | $328,400 +0.6% |
| 2018 | $4,765 | $326,400 +0.4% |
| 2017 | -- | $325,200 -0.8% |
| 2016 | -- | $327,900 |
| 2015 | -- | -- |
| 2014 | -- | -- |
Find assessor info on the county website
Neighborhood: 20110
Nearby homes
- $502,3003 bd3 ba2k sqft8819 Bentfield Dr, Manassas, VA 20110Off Market
- $538,1003 bd4 ba2k sqft8815 Bentfield Dr, Manassas, VA 20110Off Market
- $587,4003 bd4 ba2.4k sqft8821 Bentfield Dr, Manassas, VA 20110Off Market
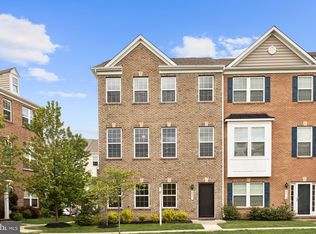
- $533,7003 bd3 ba2k sqft8813 Bentfield Dr, Manassas, VA 20110Off Market
- $504,7003 bd3 ba2k sqft8811 Bentfield Dr, Manassas, VA 20110Off Market
- $570,0003 bd4 ba2.4k sqft10273 Hastings Dr, Manassas, VA 20110Sold
- $516,3003 bd3 ba2k sqft8809 Bentfield Dr, Manassas, VA 20110Off Market
- $515,8004 bd4 ba2k sqft10277 Hastings Dr, Manassas, VA 20110Off Market
Nearby schools
GreatSchools rating
- 3/10Mayfield Intermediate SchoolGrades: 5-6Distance: 0.9 mi
- 1/10Grace E. Metz Middle SchoolGrades: 7-8Distance: 0.5 mi
- 2/10Osbourn High SchoolGrades: 9-12Distance: 0.9 mi
Schools provided by the listing agent
- Elementary: Baldwin
- Middle: Metz
- High: Osbourn
- District: Manassas City Public Schools
Source: Bright MLS. This data may not be complete. We recommend contacting the local school district to confirm school assignments for this home.
Get a cash offer in 3 minutes
Find out how much your home could sell for in as little as 3 minutes with a no-obligation cash offer.
Estimated market value
$525,300
Get a cash offer in 3 minutes
Find out how much your home could sell for in as little as 3 minutes with a no-obligation cash offer.
Estimated market value
$525,300
- Virginia
- Manassas City
- Manassas
- 20110
- 8817 Bentfield Dr
Nearby cities
Nearby neighborhoods
Nearby zip codes
Other Manassas Topics
