One or more photo(s) has been virtually staged. Discover the epitome of luxury living in this stunning 4-bedroom, plus office, 3-bathroom, energy-efficient pool home, nestled on nearly half an acre. This architectural masterpiece boasts a 2024 new roof, ensuring peace of mind for years. The heart of the home features a state-of-the-art Bosch dishwasher (2022), a range/convection oven, and a high-efficiency SEER 22 A/C system with an extended warranty. Enjoy uninterrupted comfort with the 20kW Kohler natural gas generator, equipped with an auto transfer switch. Step outside to your oasis: a 17,000-gallon saltwater pool with a travertine deck and screen enclosure, complemented by an additional 660 sq ft covered lanai. Here, you can soak in the scenic view of the pond from the pool and patio. The side yard offers a park-like setting with multiple trees providing ample shade and hedges, ensuring privacy. With a spacious 3-car garage and an energy-star certification, this home is not just a dwelling—it's a lifestyle. Now, a little about the community. Lakeshore Ranch features a magnificent resort-style clubhouse, amenities, and planned activities for all ages. It's a perfect place to relax and have fun! 2 swimming pools plus a kiddy pool, a 24-hour fitness center, a basketball, tennis/pickleball, an amphitheater, a playground, a fishing dock, and a dog park. This community is close to shopping and easy access to major highways. Tired of those big cable bills, basic cable, and internet are included in the HOA fees. Make this dream home yours today! Schedule your private tour now and embrace the luxury that awaits.
Sold for $625,000
$625,000
8817 CRYSTAL CREEK COURT, LAND O LAKES, FL 34638
4beds
2,631sqft
Single Family Residence
Built in 2009
0.42 Acres Lot
$598,600 Zestimate®
$238/sqft
$3,580 Estimated rent
Home value
$598,600
$533,000 - $670,000
$3,580/mo
Zestimate® history
Owner options
List your home for rent
$3,580/mo
Rent Zestimate®
Find your next renter with Zillow Rental Manager. Plus, with online applications, you can quickly screen prospective tenants – for free.
$3,580/mo
Rent Zestimate®
Refinance and save
$4,371/mo
Est. payment
Refinancing to a lower rate could help reduce your monthly payments and save thousands over the life of the loan.
$4,371/mo
Est. payment
Explore your selling options
Work with a Zillow partner agent
Leverage their expertise and Zillow's premium Showcase listings to get your home seen by more buyers.
Get startedList with your own agent
Get your home in front of millions of buyers by listing it on Zillow.
Learn how to do itSell it yourself
Take full control of how buyers see your home on Zillow by listing For Sale by Owner (FSBO).
List your homeWhat's special
Screen enclosureEnergy-efficient pool homeArchitectural masterpiecePark-like settingState-of-the-art bosch dishwasherTravertine deck
Zillow last checked:
Listing updated:
Listed by:
Brian Wilson 813-453-5572,
FUTURE HOME REALTY INC 813-855-4982
Bought with:
Major Easthagen, III, 3379915
PREMIER SOTHEBY'S INTL REALTY
Source: Stellar MLS,MLS#: TB8315455 Originating MLS: Suncoast Tampa
Originating MLS: Suncoast Tampa
Facts & features
Interior
Bedrooms & bathrooms
- Bedrooms: 4
- Bathrooms: 3
- Full bathrooms: 3
Rooms
- Room types: Den/Library/Office, Family Room, Utility Room
Primary bedroom
- Features: Ceiling Fan(s), Dual Sinks, En Suite Bathroom, Tub with Separate Shower Stall, Water Closet/Priv Toilet, Walk-In Closet(s)
- Level: First
- Area: 228 Square Feet
- Dimensions: 12x19
Bedroom 2
- Features: Ceiling Fan(s), Jack & Jill Bathroom, Tub With Shower, Walk-In Closet(s)
- Level: First
- Area: 204 Square Feet
- Dimensions: 12x17
Bedroom 3
- Features: Ceiling Fan(s), Jack & Jill Bathroom, Walk-In Closet(s)
- Level: First
- Area: 195 Square Feet
- Dimensions: 15x13
Bedroom 4
- Features: Ceiling Fan(s), Walk-In Closet(s)
- Level: First
- Area: 144 Square Feet
- Dimensions: 12x12
Den
- Features: Ceiling Fan(s), Walk-In Closet(s)
- Level: First
- Area: 130 Square Feet
- Dimensions: 13x10
Family room
- Features: Ceiling Fan(s)
- Level: First
- Area: 270 Square Feet
- Dimensions: 15x18
Kitchen
- Features: Breakfast Bar, Pantry, Exhaust Fan, Granite Counters
- Level: First
- Area: 273 Square Feet
- Dimensions: 21x13
Living room
- Level: First
- Area: 475 Square Feet
- Dimensions: 19x25
Heating
- Natural Gas
Cooling
- Central Air
Appliances
- Included: Convection Oven, Dishwasher, Disposal, Gas Water Heater, Range, Range Hood, Refrigerator
- Laundry: Electric Dryer Hookup, Gas Dryer Hookup, Laundry Room, Washer Hookup
Features
- Ceiling Fan(s), Crown Molding, Eating Space In Kitchen, In Wall Pest System, Kitchen/Family Room Combo, Living Room/Dining Room Combo, Open Floorplan, Split Bedroom, Vaulted Ceiling(s), Walk-In Closet(s)
- Flooring: Carpet, Ceramic Tile, Laminate
- Doors: Sliding Doors
- Windows: Blinds, Low Emissivity Windows
- Has fireplace: No
Interior area
- Total structure area: 4,322
- Total interior livable area: 2,631 sqft
Property
Parking
- Total spaces: 3
- Parking features: Garage - Attached
- Attached garage spaces: 3
Features
- Levels: One
- Stories: 1
- Patio & porch: Covered, Deck, Front Porch, Screened
- Exterior features: Irrigation System, Sidewalk
- Has private pool: Yes
- Pool features: In Ground, Salt Water, Screen Enclosure
- Has view: Yes
- View description: Pond
- Has water view: Yes
- Water view: Pond
- Waterfront features: Lake
Lot
- Size: 0.42 Acres
- Features: Cul-De-Sac, Landscaped, Oversized Lot, Sidewalk
Details
- Parcel number: 2725180020000000500
- Zoning: MPUD
- Special conditions: None
Construction
Type & style
- Home type: SingleFamily
- Property subtype: Single Family Residence
Materials
- Block, Stucco
- Foundation: Slab
- Roof: Shingle
Condition
- New construction: No
- Year built: 2009
Utilities & green energy
- Sewer: Public Sewer
- Water: Public
- Utilities for property: BB/HS Internet Available, Cable Connected, Electricity Connected, Natural Gas Connected, Public, Sewer Connected, Street Lights, Underground Utilities, Water Connected
Community & HOA
Community
- Features: Fishing, Lake, Association Recreation - Owned, Clubhouse, Community Mailbox, Deed Restrictions, Dog Park, Fitness Center, Gated Community - Guard, Golf Carts OK, Playground, Pool, Sidewalks, Tennis Court(s)
- Security: Closed Circuit Camera(s), Gated Community
- Pet fee: $0 monthly
- Subdivision: LAKESHORE RANCH PH I
HOA
- Has HOA: Yes
- Amenities included: Basketball Court, Cable TV, Clubhouse, Fitness Center, Gated, Pickleball Court(s), Tennis Court(s)
- Services included: 24-Hour Guard, Cable TV, Common Area Taxes, Community Pool, Reserve Fund, Internet, Manager, Pool Maintenance, Trash
- HOA fee: $100 monthly
- HOA name: Dawn Archambault
- HOA phone: 813-936-4149
Location
- Region: Land O Lakes
Financial & listing details
- Price per square foot: $238/sqft
- Tax assessed value: $530,883
- Annual tax amount: $8,726
- Date on market: 11/1/2024
- Cumulative days on market: 76 days
- Listing terms: Cash,Conventional,FHA,VA Loan
- Ownership: Fee Simple
- Total actual rent: 0
- Electric utility on property: Yes
- Road surface type: Paved, Asphalt
Price history
| Date | Event | Price |
|---|---|---|
| 2/6/2025 | Sold | $625,000-3.8%$238/sqft |
Source:  Stellar MLS #TB8315455 Report a problem Stellar MLS #TB8315455 Report a problem | ||
| 1/17/2025 | Pending sale | $650,000$247/sqft |
Source: Stellar MLS #TB8315455 Report a problem | ||
| 11/1/2024 | Listed for sale | $650,000+118.9%$247/sqft |
Source: Stellar MLS #TB8315455 Report a problem | ||
| 12/28/2009 | Sold | $297,000$113/sqft |
Source: Public Record Report a problem | ||
Public tax history
| Year | Property taxes | Tax assessment |
|---|---|---|
| 2024 | $9,091 +2.4% | $318,740 |
| 2023 | $8,874 +15.1% | $318,740 +3% |
| 2022 | $7,708 +2.4% | $309,460 +6.1% |
| 2021 | $7,526 +3.4% | $291,700 +1.4% |
| 2020 | $7,276 -0.4% | $287,680 +2.3% |
| 2019 | $7,306 | $281,220 +1.9% |
| 2018 | $7,306 +1% | $275,984 |
| 2017 | $7,233 +0.2% | $275,984 +4.2% |
| 2016 | $7,218 +0.3% | $264,748 +0.7% |
| 2015 | $7,196 +13.9% | $262,908 +0.7% |
| 2014 | $6,316 | $260,974 +17.1% |
| 2013 | -- | $222,897 +7.2% |
| 2012 | -- | $207,847 -3.8% |
| 2011 | -- | $216,125 -5.9% |
| 2010 | -- | $229,767 +311% |
| 2009 | -- | $55,904 -20.8% |
| 2008 | -- | $70,580 +189.5% |
| 2007 | -- | $24,380 |
Find assessor info on the county website
Neighborhood: Lakeshore Ranch
Nearby homes
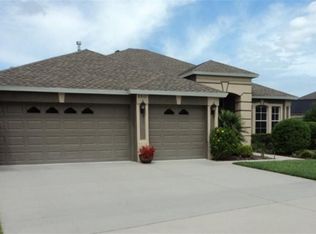
- $473,9004 bd3 ba2.4k sqft8807 Crystal Creek Ct, Land O Lakes, FL 34638Off Market
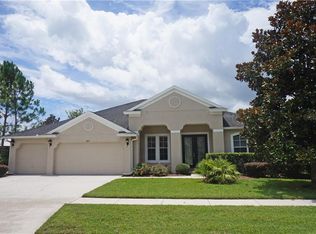
- $640,5005 bd3 ba3.3k sqft8835 Crystal Creek Ct, Land O Lakes, FL 34638Off Market
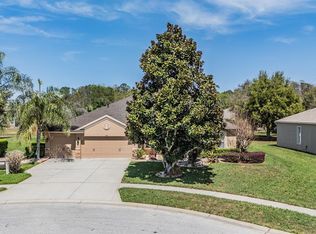
- $646,500-- bd3 ba3.1k sqft8841 Crystal Creek Ct, Land O Lakes, FL 34638Off Market
- $599,9005 bd3 ba2.6k sqft19101 Lone Creek Ct, Land O Lakes, FL 34638Sold
- $573,0005 bd4 ba3.1k sqft8822 Crystal Creek Ct, Land O Lakes, FL 34638Off Market
- $596,9004 bd3 ba2.6k sqft8828 Crystal Creek Ct, Land O Lakes, FL 34638Off Market
- $493,2004 bd3 ba2.6k sqft19113 Lone Creek Ct, Land O Lakes, FL 34638Off Market
- $731,100-- bd3 ba3.4k sqft8816 Crystal Creek Ct, Land O Lakes, FL 34638Off Market
Nearby schools
GreatSchools rating
- 6/10Connerton Elementary SchoolGrades: PK-5Distance: 2.8 mi
- 6/10Pine View Middle SchoolGrades: 6-8Distance: 5.7 mi
- 6/10Land O' Lakes High SchoolGrades: 9-12Distance: 2 mi
Schools provided by the listing agent
- Elementary: Connerton Elem
- Middle: Pine View Middle-PO
- High: Land O' Lakes High-PO
Source: Stellar MLS. This data may not be complete. We recommend contacting the local school district to confirm school assignments for this home.
Get a cash offer in 3 minutes
Find out how much your home could sell for in as little as 3 minutes with a no-obligation cash offer.
Estimated market value
$598,600
Get a cash offer in 3 minutes
Find out how much your home could sell for in as little as 3 minutes with a no-obligation cash offer.
Estimated market value
$598,600
- Florida
- Pasco County
- Land O Lakes
- 34638
- Lakeshore Ranch
- 8817 CRYSTAL CREEK COURT
Nearby cities
Nearby neighborhoods
Nearby zip codes
Other Land O Lakes Topics
