Skip main navigation
Active
  • Listed by: Specialty Real Estate Group • Adrian Chu
    Price cut: $25K (7/3)
    $825,000

    8817 Densmore Avenue N, Seattle, WA 98103

    3beds
    1,355sqft
    : 
    Loading
    Get pre-qualified
    Townhouse
    Built in 2026
    1,232 Square Feet Lot
    $821,400 Zestimate®
    $609/sqft
    $10/mo HOA

    What's special

    Clean-lined shaker doorsBoutique powder roomWide-plank hardwoodsTwo story detached homeSpa-like primary suite bathBlack hardwareBathrooms showcase designer tile
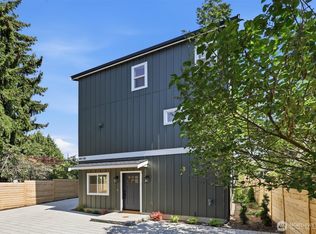
    Crisp modern design meets everyday comfort. Two story detached home from Seattle favorite boutique builder Garton Developments on one of the finest tree-lined streets in North Green Lake. Thoughtfully designed new construction, these home blends modern craftsmanship with timeless finishes. Wide-plank hardwoods, clean-lined shaker doors, and black hardware create a cohesive, elegant look, while a custom entry drop zone adds practical style. The kitchen features two-tone Bellmont cabinetry, quartz counters, full-height backsplash, and a spacious peninsula with pendant lighting. Bathrooms showcase designer tile, quartz, and modern fixtures, including a spa-like primary suite bath and a boutique powder room. Additional highlights include plush carpeted bedrooms, black spindle stair railings, curated exterior lighting, and a neutral palette for a bright, calm feel. Don't miss the heated garage/flex room, a rare find for in-city new construction. Total of 2 parking spaces (one inside garage and one uncovered outside). Set on a quiet, peaceful street yet just moments from vibrant conveniences including Green Lake, Northgate Station, North Seattle College and much more!
    80 days
    |
    606
    |
    47
    |

    Zillow last checked:

    Listing updated:

    Listed by:

    Adrian Chu,

    Specialty Real Estate Group

    Source: NWMLS as distributed by MLS GRID,MLS#: 2509786MLS Logo

    Loading...

      Facts & features

      Interior

      Bedrooms & bathrooms
      • Bedrooms: 3
      • Bathrooms: 3
      • Full bathrooms: 1
      • 3/4 bathrooms: 1
      • 1/2 bathrooms: 1
      • Main level bathrooms: 1
      Primary bedroom
      • Level: Second
      Bedroom
      • Level: Second
      Bedroom
      • Level: Second
      Bathroom three quarter
      • Level: Second
      Bathroom full
      • Level: Second
      Other
      • Level: Main
      Dining room
      • Level: Main
      Entry hall
      • Level: Main
      Kitchen with eating space
      • Level: Main
      Heating
      • Ductless, Electric
      Cooling
      • Ductless
      Appliances
      • Included: Dishwasher, Disposal, Microwave, Refrigerator, Stove(s)/Range(s), Dishwasher(s), Garbage Disposal, Microwave(s), Refrigerator(s), Cooking - Electric Hookup, Cooking-Electric
      Features
      • Flooring: Ceramic Tile, Engineered Hardwood, Carpet
      • Has fireplace: No
      Interior area
      • Total structure area: 1,355
      • Total interior livable area: 1,355 sqft

      Property

      Parking
      • Total spaces: 2
      • Parking features: Individual Garage, Off Street
      • Has garage: Yes
      • Covered spaces: 1
      • Uncovered spaces: 1
      Features
      • Levels: Multi/Split
      • Entry location: Main
      • Patio & porch: Cooking-Electric, End Unit, Ground Floor, Primary Bathroom, Walk-In Closet(s)
      • Has view: Yes
      • View description: City, Mountain(s), Territorial
      Lot
      • Size: 1,232 Square Feet
      • Features: Curbs, Paved, Sidewalk
      Details
      • Parcel number: TBD
      • Special conditions: Standard

      Construction

      Type & style
      • Home type: Townhouse
      • Architectural style: Contemporary,Townhouse
      • Property subtype: Townhouse
      Materials
      • Cement Planked, Cement Plank
      • Roof: Composition
      Condition
      • New construction: Yes
      • Year built: 2026

      Utilities & green energy

      • Electric: Company: Seattle City Light
      • Sewer: Company: SPU
      • Water: Company: SPU

      Community & HOA

      Community
      • Subdivision: Licton Springs
      HOA
      • Services included: See Remarks
      • HOA fee: $10 monthly
      Location
      • Region: Seattle

      Financial & listing details

      • Price per square foot: $609/sqft
      • Annual tax amount: $7,018
      • Date on market: 3/15/2026
      • Cumulative days on market: 113 days
      • Listing terms: Conventional
      • Inclusions: Dishwasher(s), Garbage Disposal, Microwave(s), Refrigerator(s), Stove(s)/Range(s)

        Estimated market value

        $821,400

        $780,000 - $862,000

        $3,751/mo

        Price history

        DateEventPrice
        7/3/2026Price change$825,000-2.9%$609/sqft
        Source: NWMLS as distributed by MLS GRID #2509786 Report a problem
        4/18/2026Listed for sale$850,000$627/sqft
        Source: NWMLS as distributed by MLS GRID #2509786 Report a problem

        Public tax history

        Tax history is unavailable.

        Monthly payment

        Est. payment

        Payment breakdown

        Explore the cost of this home by adjusting the details. Changes won't be saved.
        All calculations are estimates and provided by Zillow, Inc. for informational purposes only. Actual amounts may vary.
        HOA fees may include property taxes on listings classified as Co-Ops. Contact the listing agent and/or owner for fee details.
        Mortgage interest rates are dependent on a number of factors, including credit score, down payment, and repayment length. Interest rate data provided by Zillow Group Marketplace, Inc. as of 1/1/1970 from various mortgage lenders with which we have lead or other similar arrangements; the Estimated Payment is an average of those rates.
        See how much you could borrow to make a competitive offer.

        Climate risks

        Neighborhood: North College Park

        Getting around

        66 / 100
        Somewhat Walkable
        60 / 100
        Good Transit
        79 / 100
        Very Bikeable

        Nearby schools

        GreatSchools rating
        Schools provided by the listing agent
        • Elementary: Cascadia Elementary
        • Middle: Robert Eagle Staff Middle School
        • High: Ingraham High

        Source: NWMLS as distributed by MLS GRID. This data may not be complete. We recommend contacting the local school district to confirm school assignments for this home.

        A local agent can set up tours, give advice and negotiate with sellers.

        Browse local experts

        Similar homes

        Skip to the end of the carouselSkip to the beginning of the carousel