Set in the amenity-rich Burkitt Place community, this 4-bedroom, 3.5-bath home offers 3,289 square feet of thoughtfully designed living space in Nolensville. The main level features a spacious primary suite with a private sitting room—ideal for a home office, reading nook, or quiet retreat. The updated kitchen showcases modern finishes and a functional layout that flows seamlessly into the main living areas, while a formal dining room provides a dedicated space for gatherings and holidays.
Upstairs, three additional bedrooms offer flexibility for family or guests, along with a large bonus room that can easily serve as a media room, playroom, fitness space, or secondary living area. The backyard provides a private setting framed by mature, well-maintained trees. A covered porch and expansive stone patio create multiple spaces for outdoor dining, entertaining, or simply enjoying a quiet evening at home. The home features a brand new roof as well with a transferrable warranty to the new owners.
Residents of the community enjoy access to a neighborhood pool, walking trails, and sidewalks, all just minutes from historic Nolensville, local dining, and shopping, with convenient access to surrounding areas. A blend of space, function, and location makes this home one to see.
Closed
$782,000
8817 Ivy Mount Ln, Nolensville, TN 37135
4beds
3,289sqft
Single Family Residence, Residential
Built in 2008
8,276 Square Feet Lot
$780,900 Zestimate®
$238/sqft
$3,717 Estimated rent
Home value
$780,900
$742,000 - $820,000
$3,717/mo
Zestimate® history
Owner options
List your home for rent
$3,717/mo
Rent Zestimate®
Find your next renter with Zillow Rental Manager. Plus, with online applications, you can quickly screen prospective tenants – for free.
$3,717/mo
Rent Zestimate®
Refinance and save
$4,673/mo
Est. payment
Refinancing to a lower rate could help reduce your monthly payments and save thousands over the life of the loan.
$4,673/mo
Est. payment
Explore your selling options
Work with a Zillow partner agent
Leverage their expertise and Zillow's premium Showcase listings to get your home seen by more buyers.
Get startedList with your own agent
Get your home in front of millions of buyers by listing it on Zillow.
Learn how to do itSell it yourself
Take full control of how buyers see your home on Zillow by listing For Sale by Owner (FSBO).
List your homeWhat's special
Zillow last checked:
Listing updated:
Listed by:
Jason Hilbelink 615-920-2943,
Onward Real Estate
Bought with:
Leslie Panfili, 363946
Real Broker
Source: RealTracs MLS as distributed by MLS GRID,MLS#: 3137545
Facts & features
Interior
Bedrooms & bathrooms
- Bedrooms: 4
- Bathrooms: 4
- Full bathrooms: 3
- 1/2 bathrooms: 1
- Main level bedrooms: 1
Bedroom 1
- Features: Suite
- Level: Suite
- Area: 403 Square Feet
- Dimensions: 13x31
Bedroom 2
- Features: Bath
- Level: Bath
- Area: 234 Square Feet
- Dimensions: 13x18
Bedroom 3
- Features: Walk-In Closet(s)
- Level: Walk-In Closet(s)
- Area: 143 Square Feet
- Dimensions: 13x11
Bedroom 4
- Area: 234 Square Feet
- Dimensions: 13x18
Primary bathroom
- Features: Suite
- Level: Suite
Dining room
- Features: Formal
- Level: Formal
- Area: 168 Square Feet
- Dimensions: 14x12
Kitchen
- Area: 323 Square Feet
- Dimensions: 19x17
Living room
- Features: Great Room
- Level: Great Room
- Area: 420 Square Feet
- Dimensions: 20x21
Recreation room
- Features: Second Floor
- Level: Second Floor
- Area: 442 Square Feet
- Dimensions: 17x26
Heating
- Central
Cooling
- Central Air
Appliances
- Included: Built-In Electric Oven, Gas Range, Dishwasher, Disposal, Microwave
Features
- Ceiling Fan(s), High Ceilings, Pantry, Walk-In Closet(s), Kitchen Island
- Flooring: Carpet, Wood, Tile
- Basement: Crawl Space
- Number of fireplaces: 1
- Fireplace features: Gas
Interior area
- Total structure area: 3,289
- Total interior livable area: 3,289 sqft
- Finished area above ground: 3,289
Property
Parking
- Total spaces: 2
- Parking features: Garage Faces Front
- Attached garage spaces: 2
Features
- Levels: Two
- Stories: 2
- Patio & porch: Patio, Covered, Porch
- Pool features: Association
- Fencing: Back Yard
Lot
- Size: 8,276 Square Feet
- Dimensions: 70 x 120
- Features: Private
- Topography: Private
Details
- Parcel number: 186040A07900CO
- Special conditions: Standard
- Other equipment: Intercom
Construction
Type & style
- Home type: SingleFamily
- Property subtype: Single Family Residence, Residential
Materials
- Brick
- Roof: Asphalt
Condition
- New construction: No
- Year built: 2008
Utilities & green energy
- Sewer: Public Sewer
- Water: Public
- Utilities for property: Water Available, Underground Utilities
Community & HOA
Community
- Security: Security System, Smoke Detector(s)
- Subdivision: Burkitt Place
HOA
- Has HOA: Yes
- Amenities included: Park, Playground, Pool, Sidewalks, Underground Utilities, Trail(s)
- Services included: Recreation Facilities
- HOA fee: $71 monthly
Location
- Region: Nolensville
Financial & listing details
- Price per square foot: $238/sqft
- Tax assessed value: $749,000
- Annual tax amount: $5,209
- Date on market: 3/1/2026
Price history
| Date | Event | Price |
|---|---|---|
| 4/24/2026 | Sold | $782,000-1%$238/sqft |
Source:  RealTracs MLS as distributed by MLS GRID #3137545 Report a problem RealTracs MLS as distributed by MLS GRID #3137545 Report a problem | ||
| 4/8/2026 | Pending sale | $789,900$240/sqft |
Source: RealTracs MLS as distributed by MLS GRID #3137545 Report a problem | ||
| 3/21/2026 | Contingent | $789,900$240/sqft |
Source: RealTracs MLS as distributed by MLS GRID #3137545 Report a problem | ||
| 3/5/2026 | Listed for sale | $789,900+73.6%$240/sqft |
Source: RealTracs MLS as distributed by MLS GRID #3137545 Report a problem | ||
| 6/15/2018 | Sold | $455,000-3.2%$138/sqft |
Source: RealTracs MLS as distributed by MLS GRID #1913841 Report a problem | ||
| 3/26/2018 | Listed for sale | $470,000+10.6%$143/sqft |
Source: Fridrich & Clark Realty #1913841 Report a problem | ||
| 11/3/2008 | Sold | $425,000$129/sqft |
Source: Public Record Report a problem | ||
Public tax history
| Year | Property taxes | Tax assessment |
|---|---|---|
| 2025 | $5,209 +38.8% | $187,250 +45.8% |
| 2024 | $3,752 | $128,400 |
| 2023 | $3,752 | $128,400 |
| 2022 | $3,752 -1% | $128,400 |
| 2021 | $3,792 -5.2% | $128,400 +21.6% |
| 2020 | $4,000 +37.5% | $105,600 |
| 2019 | $2,909 | $105,600 |
| 2018 | $2,909 | $105,600 |
| 2017 | $2,909 | $105,600 +17.5% |
| 2016 | $2,909 -17.5% | $89,850 |
| 2015 | $3,526 | $89,850 |
| 2014 | $3,526 | $89,850 |
| 2013 | -- | $89,850 +2.5% |
| 2012 | -- | $87,700 |
| 2011 | -- | $87,700 |
| 2010 | -- | $87,700 |
| 2009 | -- | $87,700 +623.3% |
| 2008 | -- | $12,125 |
| 2007 | -- | $12,125 |
Find assessor info on the county website
Neighborhood: 37135
Nearby homes
- $658,4004 bd3 ba2.7k sqft8813 Ivy Mount Ln, Nolensville, TN 37135Off Market

- $781,0004 bd4 ba3.8k sqft8821 Ivy Mount Ln, Nolensville, TN 37135Off Market
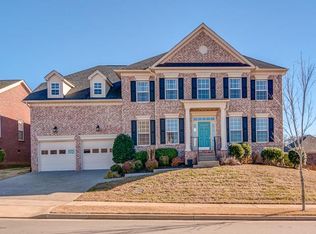
- $690,7004 bd4 ba3.7k sqft8821 Ivymont Ln, Nolensville, TN 37135Off Market
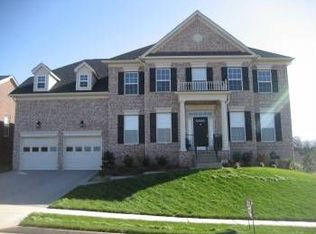
- $714,7004 bd3 ba2.5k sqft8809 Ivy Mount Ln, Nolensville, TN 37135Off Market
- $632,0005 bd2 ba2.5k sqft101 Hartley Ct, Nolensville, TN 37135Off Market
- $200-- bd-- ba-- sqft229 Foxley Ct, Nolensville, TN 37135Off Market
- $682,6004 bd3 ba2.5k sqft8829 Ivy Mount Ln, Nolensville, TN 37135Off Market
- $761,7005 bd3 ba3.4k sqft8804 Ivy Mount Ln, Nolensville, TN 37135Off Market
Nearby schools
GreatSchools rating
- 6/10Henry Maxwell Elementary SchoolGrades: PK-5Distance: 3.1 mi
- 4/10Thurgood Marshall Middle SchoolGrades: 6-8Distance: 2.5 mi
- 2/10Cane Ridge High SchoolGrades: 9-12Distance: 4.2 mi
Schools provided by the listing agent
- Elementary: Henry C. Maxwell Elementary
- Middle: Thurgood Marshall Middle
- High: Cane Ridge High School
Source: RealTracs MLS as distributed by MLS GRID. This data may not be complete. We recommend contacting the local school district to confirm school assignments for this home.
Get a cash offer in 3 minutes
Find out how much your home could sell for in as little as 3 minutes with a no-obligation cash offer.
Estimated market value
$780,900
Get a cash offer in 3 minutes
Find out how much your home could sell for in as little as 3 minutes with a no-obligation cash offer.
Estimated market value
$780,900
- Tennessee
- Davidson County
- Nolensville
- 37135
- 8817 Ivy Mount Ln
Nearby cities
Nearby zip codes
Other Nolensville Topics
