Welcome to 8817 Lake Hill Drive, a stunning residence that epitomizes luxury and comfort on a private lot. This magnificent home, only 7 -years young, boasts over 7100 square feet of total finished living space across 3 levels. Situated on a private 5-acre cul-de-sac lot, this residence offers unparalleled privacy and tranquility. The expansive backyard backs to trees, providing a serene natural backdrop for daily living. Enter through the 2-story foyer, setting the tone for the home's spacious and open design. The impressive 2-story family room features a breathtaking arch and palladium window, filling the space with natural light. The kitchen is a culinary masterpiece, featuring white cabinets, white Carrera quartz counters, a grey Moroccan tile backsplash, dark island cabinets, and top-of-the-line appliances. Two full-size refrigerators, a built-in wine cooler, and a decorative plate rack add to the kitchen's functionality and style. Enjoy the convenience of a main-level office, separate formal dining room, and living room. The elegant, curved staircase adds a touch of grandeur, complemented by a second staircase from the kitchen. Entertain or relax on the 75' wide deck with access from both the kitchen and conservatory. The outdoor space seamlessly integrates with the natural surroundings, providing a perfect retreat. The upper level boasts 4 bedrooms, including a primary suite with a sitting area, built-in bookshelves, and access to a private balcony. The primary suite also features four walk-in closets and a grand bathroom with a double sink vanity, walk-in shower, private water closet, and garden-style soaking tub. Two secondary bedrooms have ensuite full bathrooms, while the third bedroom has close access to a hall bath, ensuring comfort and convenience for all residents. Descend to the lower level, where the entertainment possibilities are endless. The massive rec room exudes class, adorned with stone-covered columns and complemented by a decorative wood beam. This versatile space offers the perfect canvas for various activities, from hosting gatherings to creating a cozy retreat for movie nights. Double French doors lead to a small patio and hot tub. A stone accent wall provides the perfect backdrop for the stand-alone bar, creating an inviting and stylish focal point. Whether you're a mixology enthusiast or simply enjoy entertaining guests, this well-crafted bar will surely be a centerpiece for social gatherings. Discover the expansive 5th bedroom on this level, offering generous sleeping quarters and room for additional seating and a desk. This versatile space can serve as a guest suite, home office, or a retreat for a family member seeking privacy and comfort. For those with a passion for golf, this home offers a unique feature—a separate room outfitted with a golf simulator. Immerse yourself in a virtual golfing experience without leaving the comfort of your home. The simulator room, fully equipped and ready for play, adds an exciting and dynamic element to your leisure time. Embrace the tranquility of this expansive 5-acre lot, where the natural beauty extends to a stocked pond. This picturesque pond adds an extra layer of serenity to the already enchanting surroundings. Whether you're an avid angler or simply appreciate the calming presence of water, this pond creates a peaceful oasis on this property. The golf simulator and all the equipment convey with the sale of the home, ensuring that the next owner can continue to enjoy this unique feature. Just 10 minutes to Occoquan restaurants and shops & 10 minutes to I-95 at both Lorton & Woodbridge exits. Travel to DC & Tysons in 30 minutes using Express lanes. HVAC was upgraded in 2023. High-end large well tank. Sellers are willing to convey all TVs, the rec room couch, bar and bar stools, electric fireplace.
Sold for $1,540,000
$1,540,000
8817 Lake Hill Dr, Lorton, VA 22079
5beds
7,132sqft
Single Family Residence
Built in 2016
5 Acres Lot
$1,670,800 Zestimate®
$216/sqft
$7,409 Estimated rent
Home value
$1,670,800
$1.57M - $1.79M
$7,409/mo
Zestimate® history
Owner options
List your home for rent
$7,409/mo
Rent Zestimate®
Find your next renter with Zillow Rental Manager. Plus, with online applications, you can quickly screen prospective tenants – for free.
$7,409/mo
Rent Zestimate®
Refinance and save
$9,653/mo
Est. payment
Refinancing to a lower rate could help reduce your monthly payments and save thousands over the life of the loan.
$9,653/mo
Est. payment
Explore your selling options
Work with a Zillow partner agent
Leverage their expertise and Zillow's premium Showcase listings to get your home seen by more buyers.
Get startedList with your own agent
Get your home in front of millions of buyers by listing it on Zillow.
Learn how to do itSell it yourself
Take full control of how buyers see your home on Zillow by listing For Sale by Owner (FSBO).
List your homeWhat's special
Home officeGenerous sleeping quartersPicturesque pondPrivate balconyStone accent wallHot tubPrivate lot
Zillow last checked:
Listing updated:
Listed by:
Leigh Anne Monk 703-963-2394,
Real Broker, LLC,
Listing Team: The Platinum Group, LLC.
Bought with:
Fay Sirimas, 0225231619
Pearson Smith Realty, LLC
Source: Bright MLS,MLS#: VAFX2161068
Facts & features
Interior
Bedrooms & bathrooms
- Bedrooms: 5
- Bathrooms: 6
- Full bathrooms: 5
- 1/2 bathrooms: 1
- Main level bathrooms: 1
Rooms
- Room types: Living Room, Dining Room, Primary Bedroom, Bedroom 2, Bedroom 3, Bedroom 4, Bedroom 5, Kitchen, Family Room, Breakfast Room, Other, Office, Recreation Room, Storage Room, Conservatory Room
Basement
- Area: 2166
Heating
- Forced Air, Propane
Cooling
- Central Air, Electric
Appliances
- Included: Microwave, Cooktop, Dishwasher, Disposal, Dryer, Extra Refrigerator/Freezer, Ice Maker, Oven, Refrigerator, Stainless Steel Appliance(s), Washer, Water Heater
- Laundry: Main Level
Features
- Additional Stairway, Bar, Breakfast Area, Built-in Features, Ceiling Fan(s), Chair Railings, Crown Molding, Curved Staircase, Dining Area, Family Room Off Kitchen, Open Floorplan, Formal/Separate Dining Room, Kitchen - Gourmet, Recessed Lighting, Soaking Tub, 9'+ Ceilings, Dry Wall, Tray Ceiling(s)
- Flooring: Carpet, Wood
- Basement: Full,English
- Number of fireplaces: 2
- Fireplace features: Electric, Free Standing, Gas/Propane
Interior area
- Total structure area: 7,132
- Total interior livable area: 7,132 sqft
- Finished area above ground: 4,966
- Finished area below ground: 2,166
Property
Parking
- Total spaces: 6
- Parking features: Garage Faces Side, Asphalt, Attached, Driveway
- Attached garage spaces: 3
- Uncovered spaces: 3
Accessibility
- Accessibility features: None
Features
- Levels: Three
- Stories: 3
- Pool features: None
- Has view: Yes
- View description: Trees/Woods
Lot
- Size: 5 Acres
- Features: Backs to Trees
Details
- Additional structures: Above Grade, Below Grade
- Parcel number: 1061 03 0005B
- Zoning: 110
- Special conditions: Standard
Construction
Type & style
- Home type: SingleFamily
- Architectural style: Colonial
- Property subtype: Single Family Residence
Materials
- Brick, Vinyl Siding
- Foundation: Concrete Perimeter
Condition
- Excellent
- New construction: No
- Year built: 2016
Utilities & green energy
- Sewer: On Site Septic
- Water: Well
- Utilities for property: Propane, Electricity Available, Cable
Community & HOA
Community
- Subdivision: Lake Hill Estates
HOA
- Has HOA: No
- Services included: None
Location
- Region: Lorton
Financial & listing details
- Price per square foot: $216/sqft
- Tax assessed value: $1,338,550
- Annual tax amount: $15,105
- Date on market: 1/26/2024
- Listing agreement: Exclusive Right To Sell
- Inclusions: Hot Tub, Golf Simulator, Rec Room Sofa Sectional, Stand Alone Bar And Bar Stools, All Tvs And Wall Mounts, Shed
- Ownership: Fee Simple
Price history
| Date | Event | Price |
|---|---|---|
| 2/23/2024 | Sold | $1,540,000+1%$216/sqft |
Source:  Bright MLS #VAFX2161068 Report a problem Bright MLS #VAFX2161068 Report a problem | ||
| 1/29/2024 | Contingent | $1,525,000$214/sqft |
Source: Bright MLS #VAFX2161068 Report a problem | ||
| 1/26/2024 | Listed for sale | $1,525,000+52.5%$214/sqft |
Source: Bright MLS #VAFX2161068 Report a problem | ||
| 1/24/2017 | Sold | $1,000,000-9.1%$140/sqft |
Source: Public Record Report a problem | ||
| 11/26/2016 | Pending sale | $1,099,990$154/sqft |
Source: Coppermine Realty #FX9774209 Report a problem | ||
| 9/1/2016 | Listing removed | $1,099,990$154/sqft |
Source: RE/MAX Allegiance #FX9596640 Report a problem | ||
| 5/4/2016 | Price change | $1,099,990+4.8%$154/sqft |
Source: RE/MAX Allegiance #FX9596640 Report a problem | ||
| 3/15/2016 | Listed for sale | $1,050,000$147/sqft |
Source: RE/MAX Allegiance #FX9596640 Report a problem | ||
Public tax history
| Year | Property taxes | Tax assessment |
|---|---|---|
| 2025 | $16,898 +3% | $1,461,740 +3.3% |
| 2024 | $16,400 +8.6% | $1,415,630 +5.8% |
| 2023 | $15,106 +3.8% | $1,338,550 +5.1% |
| 2022 | $14,557 | $1,273,010 +21.4% |
| 2021 | -- | $1,048,240 +5.8% |
| 2020 | $11,723 +1.6% | $990,500 +1.6% |
| 2019 | $11,535 | $974,620 |
| 2018 | $11,535 -2% | $974,620 -4% |
| 2017 | $11,771 +57.3% | $1,015,260 +57.2% |
| 2016 | $7,484 +62.4% | $646,000 +56.4% |
| 2015 | $4,609 | $413,000 |
Find assessor info on the county website
Neighborhood: 22079
Nearby homes
- $1,627,7004 bd5 ba5.5k sqft8813A Lake Hill Dr #A, Lorton, VA 22079Off Market
- $347,0005.03 Acres9508 Elk Horn Rd, Lorton, VA 22079Off Market
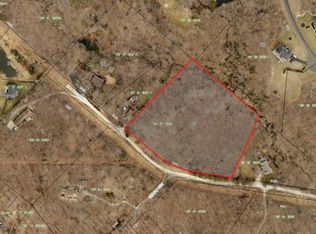
- $2,066,0004 bd5 ba5.7k sqft8819 Lake Hill Dr, Lorton, VA 22079Off Market
- $1,716,2004 bd5 ba5.2k sqft8815 Lake Hill Dr, Lorton, VA 22079Off Market
- $2,588,3004 bd6 ba7.4k sqft8813 Lake Hill Dr, Lorton, VA 22079Off Market
- $1,178,6004 bd5 ba3.9k sqft9416 Elk Horn Rd, Lorton, VA 22079Off Market
- $746,9003 bd3 ba3.2k sqft9520 Elk Horn Rd, Lorton, VA 22079Off Market
- $745,6004 bd3 ba1.3k sqft9530 Elk Horn Rd, Lorton, VA 22079Off Market
Nearby schools
GreatSchools rating
- 6/10Halley Elementary SchoolGrades: PK-6Distance: 0.7 mi
- 9/10South County Middle SchoolGrades: 7-8Distance: 1.8 mi
- 8/10South County High SchoolGrades: 9-12Distance: 1.8 mi
Schools provided by the listing agent
- Elementary: Halley
- Middle: South County
- High: South County
- District: Fairfax County Public Schools
Source: Bright MLS. This data may not be complete. We recommend contacting the local school district to confirm school assignments for this home.
Get a cash offer in 3 minutes
Find out how much your home could sell for in as little as 3 minutes with a no-obligation cash offer.
Estimated market value
$1,670,800
Get a cash offer in 3 minutes
Find out how much your home could sell for in as little as 3 minutes with a no-obligation cash offer.
Estimated market value
$1,670,800
- Virginia
- Fairfax County
- Lorton
- 22079
- 8817 Lake Hill Dr
Nearby cities
Nearby zip codes
Other Lorton Topics
