Skip main navigation
Closed
  • $530,000

    8817 Leipzig Dr, Charlotte, NC 28210

    3beds
    1,633sqft
    Single Family Residence
    Built in 1983
    0.32 Acres Lot
    $580,300 Zestimate®
    $325/sqft
    $2,358 Estimated rent

    Home value

    $580,300

    $551,000 - $609,000

    $2,358/mo

    Zestimate® history
    Loading
    Loading...

    Owner options

    List your home for rent

    $2,358/mo

    Rent Zestimate®

    Find your next renter with Zillow Rental Manager. Plus, with online applications, you can quickly screen prospective tenants – for free.

    Learn more

    $2,358/mo

    Rent Zestimate®

    Refinance and save

    $3,218/mo

    Est. payment

    Refinancing to a lower rate could help reduce your monthly payments and save thousands over the life of the loan.

    See today's rates

    $3,218/mo

    Est. payment

    Explore your selling options

    Work with a Zillow partner agent

    Leverage their expertise and Zillow's premium Showcase listings to get your home seen by more buyers.

    Get started

    List with your own agent

    Get your home in front of millions of buyers by listing it on Zillow.

    Learn how to do it

    Sell it yourself

    Take full control of how buyers see your home on Zillow by listing For Sale by Owner (FSBO).

    List your home

    What's special

    Waterproof laminate flooringLarge outbuildingFully renovatedFenced-in backyardSs appliancesPlenty of storageCrown molding
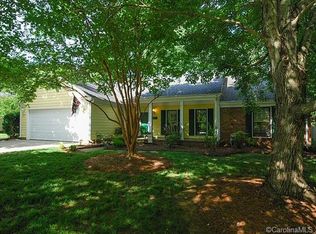
    Quiet, serene and green, but close to everything! This recently renovated home is the perfect blend of elegance & comfort! Located on a cul-de-sac street on one of the most level & fully usable lots in the neighborhood w/ new decking in 2021 & a fenced-in backyard makes it perfect for entertaining, for pets, or enjoying the tranquil, park-like view! You'll love the updated kitchen w/ white cabinets, granite, crown molding, SS appliances & waterproof laminate flooring in all areas except the baths. Both bathrooms are tiled & fully renovated giving each a spa-like feel. Interior recently painted a warm, light gray w/ crown molding & detailed millwork throughout. There's plenty of storage w/ a large outbuilding & carport w/ additional storage. This home is ideally situated in a prime location just minutes from South Park, Quail Hollow, Ballantyne, & conveniently located near the light rail. Enjoy the neighborhood Greenway access for leisurely walking or cycling! HOA is not required.

    Zillow last checked:

    Listing updated:

    Listed by:

    Jonathan Minerick info@homecoin.com,

    Homecoin.com

    Bought with:

    Kimberly Johnson

    Howard Hanna Allen Tate Southpark

    Source: Canopy MLS as distributed by MLS GRID,MLS#: 4058380MLS Logo

    Facts & features

    Interior

    Bedrooms & bathrooms
    • Bedrooms: 3
    • Bathrooms: 2
    • Full bathrooms: 2
    • Main level bedrooms: 3
    Primary bedroom
    • Level: Main
    Primary bedroom
    • Level: Main
    Heating
    • Central, Natural Gas
    Cooling
    • Central Air, Electric
    Appliances
    • Included: Dishwasher, Disposal, Dryer, Electric Cooktop, Electric Oven, Electric Range, Refrigerator, Self Cleaning Oven, Washer/Dryer
    • Laundry: Laundry Room
    Features
    • Flooring: Laminate, Tile
    • Doors: Pocket Doors, Storm Door(s)
    • Has basement: No
    • Attic: Pull Down Stairs
    • Fireplace features: Den, Gas Log, Gas Vented
    Interior area
    • Total structure area: 1,633
    • Total interior livable area: 1,633 sqft
    • Finished area above ground: 1,633
    • Finished area below ground: 0

    Property

    Parking
    • Total spaces: 1
    • Parking features: Attached Carport
    • Carport spaces: 1
    Features
    • Levels: One
    • Stories: 1
    • Patio & porch: Deck, Front Porch
    • Fencing: Back Yard,Fenced,Full,Wood
    Lot
    • Size: 0.32 Acres
    • Features: Level, Wooded
    Details
    • Additional structures: Outbuilding
    • Parcel number: 20722126
    • Zoning: R3
    • Special conditions: Standard

    Construction

    Type & style
    • Home type: SingleFamily
    • Architectural style: Ranch
    • Property subtype: Single Family Residence
    Materials
    • Vinyl
    • Foundation: Slab
    • Roof: Shingle
    Condition
    • New construction: No
    • Year built: 1983
    Details
    • Builder name: Crosland

    Utilities & green energy

    • Sewer: Public Sewer
    • Water: City
    • Utilities for property: Cable Available, Electricity Connected

    Community & HOA

    Community
    • Features: Sidewalks, Street Lights
    • Security: Carbon Monoxide Detector(s), Smoke Detector(s)
    • Subdivision: Oberbeck Farm
    HOA
    • Has HOA: Yes
    • HOA fee: $60 annually
    Location
    • Region: Charlotte

    Financial & listing details

    • Price per square foot: $325/sqft
    • Tax assessed value: $408,900
    • Annual tax amount: $3,484
    • Date on market: 8/9/2023
    • Cumulative days on market: 7 days
    • Listing terms: Cash,Conventional
    • Electric utility on property: Yes
    • Road surface type: Concrete

    Price history

    DateEventPrice
    9/22/2023Sold$530,000-2.8%$325/sqft
    Source: Canopy MLS as distributed by MLS GRID #4058380 Report a problem
    8/16/2023Pending sale$545,000$334/sqft
    Source: Canopy MLS as distributed by MLS GRID #4058380 Report a problem
    8/9/2023Listed for sale$545,000$334/sqft
    Source: Canopy MLS as distributed by MLS GRID #4058380 Report a problem

    Public tax history

    YearProperty taxesTax assessment
    2025$3,484 $431,600
    2024-- $431,600 +5.6%
    2023-- $408,900 +51.2%
    2022-- $270,500
    2021-- $270,500
    2020-- $270,500
    2019$1,397 $270,500 +53%
    2018-- $176,800
    2017$2,342 $176,800
    2016$2,342 $176,800
    2015$2,342 $176,800 -3.5%
    2014-- $183,300
    2013-- $183,300 -0.1%
    2012-- $183,400
    2011-- $183,400 +22.1%
    2010-- $150,200
    2009-- $150,200
    2008-- $150,200
    2007-- $150,200
    2006-- $150,200
    2005-- $150,200
    2004-- --
    2003-- $148,100 +14.7%
    2002-- $129,090
    2001-- $129,090
    2000-- $129,090
    Find assessor info on the county website

    Neighborhood: Oberbeck Farm

    Nearby schools

    GreatSchools rating
    Schools provided by the listing agent
    • Elementary: Smithfield
    • Middle: Quail Hollow
    • High: South Mecklenburg

    Source: Canopy MLS as distributed by MLS GRID. This data may not be complete. We recommend contacting the local school district to confirm school assignments for this home.

    Get a cash offer in 3 minutes
    Find out how much your home could sell for in as little as 3 minutes with a no-obligation cash offer.
    Estimated market value
    $580,300
    Get a cash offer in 3 minutes
    Find out how much your home could sell for in as little as 3 minutes with a no-obligation cash offer.
    Estimated market value
    $580,300