Under contract-accepting backup offers. Under Construction. FISHTAIL MODEL! This home features 1,525 square feet of living space with three bedrooms, two full bathrooms, and a two-car garage. Two bedrooms and a full bathroom are located at the front of the home, with the owner’s suite in the back for added privacy, including a private bathroom and walk-in closet. The open kitchen overlooks the dining area and great room, creating a functional layout for everyday living. The laundry room is conveniently located near the garage. The home is built with CBS construction and includes energy-efficient features. It comes with a one-year transferable builder warranty and a 10-year limited structural warranty.
Under contract
Price cut: $1K (7/1)
$283,990
8817 PINE BARK WAY, WILDWOOD, FL 34785
3beds
1,525sqft
:
Get pre-qualified$1,875/mo
Single Family Residence
Built in 2026
8,374 Square Feet Lot
$282,100 Zestimate®
$186/sqft
$81/mo HOA
What's special
Two-car garageThree bedrooms
- 190 days |
- 4 |
- 0 |
Zillow last checked:
Listing updated:
Listed by:
Trish Lohela 321-610-5940,
HOLIDAY BUILDERS GULF COAST 321-610-5940
Source: Stellar MLS,MLS#: C7520817 Originating MLS: Port Charlotte
Originating MLS: Port Charlotte
Facts & features
Interior
Bedrooms & bathrooms
- Bedrooms: 3
- Bathrooms: 2
- Full bathrooms: 2
Primary bedroom
- Features: Built-in Closet
- Level: First
- Area: 492 Square Feet
- Dimensions: 12x41
Bedroom 2
- Features: Built-in Closet
- Level: First
- Area: 110 Square Feet
- Dimensions: 11x10
Bedroom 3
- Features: Built-in Closet
- Level: First
- Area: 120 Square Feet
- Dimensions: 12x10
Primary bathroom
- Level: First
- Area: 80 Square Feet
- Dimensions: 10x8
Bathroom 2
- Level: First
- Area: 40 Square Feet
- Dimensions: 5x8
Balcony porch lanai
- Level: First
- Area: 80 Square Feet
- Dimensions: 8x10
Dining room
- Level: First
- Area: 126 Square Feet
- Dimensions: 14x9
Great room
- Level: First
- Area: 195 Square Feet
- Dimensions: 13x15
Kitchen
- Level: First
- Area: 110 Square Feet
- Dimensions: 10x11
Heating
- Electric, Heat Pump
Cooling
- Central Air
Appliances
- Included: Dishwasher, Microwave, Range
- Laundry: Inside
Features
- Kitchen/Family Room Combo, Living Room/Dining Room Combo, Open Floorplan, Primary Bedroom Main Floor, Walk-In Closet(s)
- Flooring: Carpet, Tile
- Doors: Sliding Doors
- Has fireplace: No
Interior area
- Total structure area: 1,941
- Total interior livable area: 1,525 sqft
Property
Parking
- Total spaces: 2
- Parking features: Garage - Attached
- Attached garage spaces: 2
- Details: Garage Dimensions: 20x19
Features
- Levels: One
- Stories: 1
- Patio & porch: Covered, Rear Porch
Lot
- Size: 8,374 Square Feet
Details
- Parcel number: C36B126
- Zoning: R2
- Special conditions: None
Construction
Type & style
- Home type: SingleFamily
- Property subtype: Single Family Residence
Materials
- Block, Stucco
- Foundation: Slab
- Roof: Shingle
Condition
- Under Construction
- New construction: Yes
- Year built: 2026
Details
- Builder model: Fishtail
- Builder name: Holiday Builders
Utilities & green energy
- Sewer: Public Sewer
- Water: Public
- Utilities for property: Electricity Available, Electricity Connected, Sewer Available, Sewer Connected, Underground Utilities, Water Available, Water Connected
Community & HOA
Community
- Features: Deed Restrictions, Sidewalks
- Pet fee: $0 monthly
- Subdivision: TILLMAN OAKS
HOA
- Has HOA: Yes
- Services included: Internet
- HOA fee: $81 monthly
- HOA name: TBD
Location
- Region: Wildwood
Financial & listing details
- Price per square foot: $186/sqft
- Annual tax amount: $500
- Date on market: 1/23/2026
- Cumulative days on market: 182 days
- Listing terms: Cash,Conventional,FHA,VA Loan
- Ownership: Fee Simple
- Total actual rent: 0
- Electric utility on property: Yes
- Road surface type: Paved
Estimated market value
$282,100
$268,000 - $296,000
$2,106/mo
Price history
| Date | Event | Price |
|---|---|---|
| 7/8/2026 | Contingent | $283,990$186/sqft |
Source:  Stellar MLS #C7520817 Report a problem Stellar MLS #C7520817 Report a problem | ||
| 7/3/2026 | Pending sale | $283,990$186/sqft |
Source: Stellar MLS #C7520817 Report a problem | ||
| 7/1/2026 | Price change | $283,990-0.4%$186/sqft |
Source: Holiday Builders Report a problem | ||
| 5/1/2026 | Price change | $284,990+0.4%$187/sqft |
Source: Holiday Builders Report a problem | ||
| 1/23/2026 | Listed for sale | $283,990$186/sqft |
Source: Stellar MLS #C7520817 Report a problem | ||
| 9/24/2025 | Listing removed | $283,990$186/sqft |
Source: Holiday Builders Report a problem | ||
| 9/11/2025 | Listed for sale | $283,990$186/sqft |
Source: Holiday Builders Report a problem | ||
Public tax history
Tax history is unavailable.
Monthly payment
Est. payment
Payment breakdown
Explore the cost of this home by adjusting the details. Changes won't be saved.Climate risks
Neighborhood: 34785
Nearby schools
GreatSchools rating
- 8/10Wildwood Elementary SchoolGrades: PK-5Distance: 2.3 mi
- 3/10Wildwood Middle/ High SchoolGrades: 6-12Distance: 2.5 mi
Schools provided by the listing agent
- Elementary: Wildwood Elementary
- Middle: Wildwood Middle
- High: Wildwood High
Source: Stellar MLS. This data may not be complete. We recommend contacting the local school district to confirm school assignments for this home.
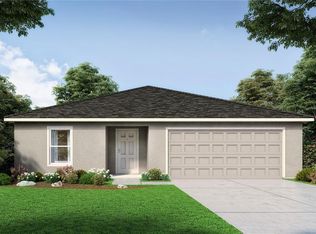
- $313,9904 bd2 ba2.1k sqft8809 Pine Bark Way, Wildwood, FL 34785New Construction
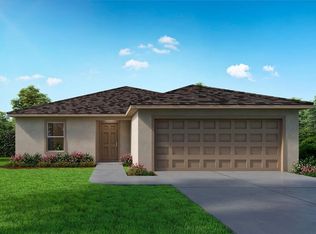
- $296,9904 bd2 ba1.8k sqft8805 Pine Bark Way, Wildwood, FL 34785New Construction
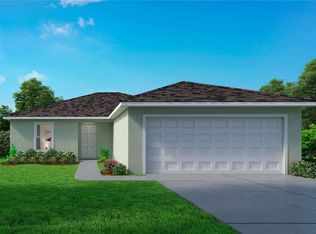
- $269,9903 bd2 ba1.2k sqft8814 Pine Bark Way, Wildwood, FL 34785New Construction
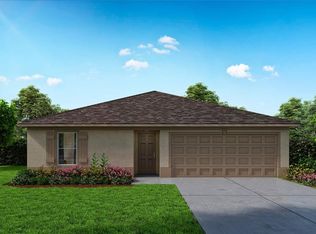
- $284,9903 bd2 ba1.5k sqft8810 Pine Bark Way, Wildwood, FL 34785New Construction
- $299,9904 bd2 ba1.8k sqft8813 Pine Bark Way, Wildwood, FL 34785New Construction
- $522,500-- bd-- ba2.3k sqft8792 County Road 209, Wildwood, FL 34785Off Market
- $73,470-- bd-- ba-- sqft2951 E C #462, Wildwood, FL 34785Off Market
- from $284,9903 bd2 ba1.5k sqftFishtail Plan, Tillman Oaks, Wildwood, FL 34785New Construction
A local agent can set up tours, give advice and negotiate with sellers.
A local lender can help you make sure your offer is ready when you are.
Similar homes
- $284,9903 bd2 ba1.5k sqft8810 PINE BARK WAY, WILDWOOD, FL 34785New Construction
 Stellar MLS
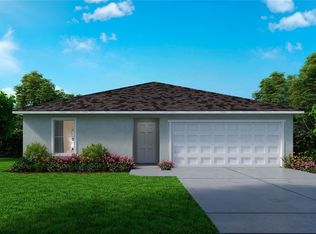
 - $278,9903 bd2 ba1.5k sqft8818 PINE BARK WAY, WILDWOOD, FL 34785New Construction
 Stellar MLS
 - $274,9903 bd2 ba1.2k sqft8806 PINE BARK WAY, WILDWOOD, FL 34785New ConstructionStellar MLS
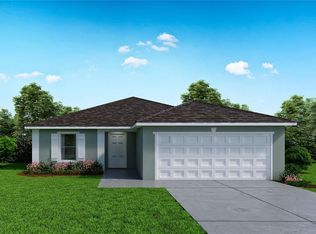
- $299,9904 bd2 ba1.8k sqft8813 PINE BARK WAY, WILDWOOD, FL 34785New Construction
 Stellar MLS
 - $296,9904 bd2 ba1.8k sqft8805 PINE BARK WAY, WILDWOOD, FL 34785New ConstructionStellar MLS
- $294,9904 bd2 ba1.8k sqft8822 PINE BARK WAY, WILDWOOD, FL 34785New ConstructionStellar MLS
- $269,9903 bd2 ba1.2k sqft8814 PINE BARK WAY, WILDWOOD, FL 34785New ConstructionStellar MLS
- from $280,9903 bd2 ba1.4k sqftPalmetto Plan, Tillman Oaks, Wildwood, FL 34785New ConstructionHoliday Builders
- from $284,9903 bd2 ba1.5k sqftFishtail Plan, Tillman Oaks, Wildwood, FL 34785New ConstructionHoliday Builders
- from $282,9903 bd2 ba1.3k sqftAmaze Plan, Highfield at Twisted Oaks, Wildwood, FL 34785New ConstructionPark Square Homes
- from $274,9903 bd2 ba1.2k sqftPindo Plan, Tillman Oaks, Wildwood, FL 34785New ConstructionHoliday Builders
- from $296,9904 bd2 ba1.8k sqftQueen Plan, Tillman Oaks, Wildwood, FL 34785New ConstructionHoliday Builders
- $278,5553 bd2 ba1.4k sqft8668 WILDFLOWER FIELD LANE, WILDWOOD, FL 34785New ConstructionStellar MLS
- $314,9904 bd2 ba2.1k sqft8802 PINE BARK WAY, WILDWOOD, FL 34785New ConstructionStellar MLS
- from $313,9904 bd2 ba2.1k sqftKing Plan, Tillman Oaks, Wildwood, FL 34785New ConstructionHoliday Builders
- from $298,9904 bd2 ba1.6k sqftProsper Plan, Highfield at Twisted Oaks, Wildwood, FL 34785New ConstructionPark Square Homes
- $316,1104 bd2 ba1.5k sqft9025 WILDLIGHT TRAIL, WILDWOOD, FL 34785New ConstructionStellar MLS
- from $321,9904 bd3 ba2k sqftHarmony Plan, Tillman Oaks, Wildwood, FL 34785New ConstructionHoliday Builders
- from $321,9904 bd3 ba2k sqftTriumph Plan, Highfield at Twisted Oaks, Wildwood, FL 34785New ConstructionPark Square Homes
- $285,0003 bd2 ba1.4k sqft847 SUNSHOWER DRIVE, LADY LAKE, FL 32159New ConstructionStellar MLS
