Skip main navigation
Closed
  • $450,000

    8817 Rainier Ct, Woodbury, MN 55125

    4beds
    2,090sqft
    Single Family Residence
    Built in 1994
    0.28 Acres Lot
    $-- Zestimate®
    $215/sqft
    $2,747 Estimated rent

    Home value

    Not available

    Estimated sales range

    Not available

    $2,747/mo

    Zestimate® history
    Loading
    Loading...

    Owner options

    List your home for rent

    $2,747/mo

    Rent Zestimate®

    Find your next renter with Zillow Rental Manager. Plus, with online applications, you can quickly screen prospective tenants – for free.

    Learn more

    $2,747/mo

    Rent Zestimate®

    Refinance and save

    $2,836/mo

    Est. payment

    Refinancing to a lower rate could help reduce your monthly payments and save thousands over the life of the loan.

    See today's rates

    $2,836/mo

    Est. payment

    Explore your selling options

    Work with a Zillow partner agent

    Leverage their expertise and Zillow's premium Showcase listings to get your home seen by more buyers.

    Get started

    List with your own agent

    Get your home in front of millions of buyers by listing it on Zillow.

    Learn how to do it

    Sell it yourself

    Take full control of how buyers see your home on Zillow by listing For Sale by Owner (FSBO).

    List your home

    What's special

    Center islandBackyard patioBeautiful backyardCovered by the deckOpen floor planSpacious family roomLarge windows
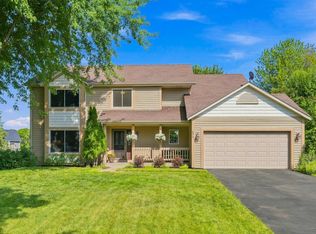
    Welcome to this well maintained four level split in the much desired Colby Lake neighborhood. These owners not only built this home, but have meticulously maintained it for the last 30 years! The first thing you will notice upon entering the home is the abundance of natural light that shines through the large windows. The main level open floor plan is great for entertaining! The kitchen is large with an abundance of cabinetry, counterspace and center island. Walk through the kitchen/dining room area into a spacious family room that will accommodate all of your friends and family. The rest of the main level consists of Flex/Living room with vaulted ceilings, good size bedroom, 3/4 updated bathroom and Main Level Laundry! The upper level is just as fabulous as the main level. 3 generous size bedrooms. Primary suite consists of full walk through bathroom with separate tub and shower, which has been recently updated AND a large walk in closet! The unmined gem of this home is the 4th level. It awaits the next owners finishing touches to build instant equity! It also walks out to a beautiful backyard. Enjoy barbeques on the large deck or retreat to the backyard patio that is covered by the deck and take advantage of the peace and quiet of this fabulous neighborhood. This home sits in the heart of Woodbury. Walking distance to Parks, shops and restaurants! East access to major highways as well! Don't miss out on this excellent opportunity!

    Zillow last checked:

    Listing updated:

    Listed by:

    Anthony J. Dagostino 612-636-0854,

    RE/MAX Advantage Plus

    Bought with:

    Jaymes Bezdicek

    Coldwell Banker Realty

    Source: NorthstarMLS as distributed by MLS GRID,MLS#: 6641409MLS Logo

    Facts & features

    Interior

    Bedrooms & bathrooms
    • Bedrooms: 4
    • Bathrooms: 2
    • Full bathrooms: 1
    • 3/4 bathrooms: 1
    Bedroom
    • Level: Upper
    • Area: 132 Square Feet
    • Dimensions: 12X11
    Bedroom 2
    • Level: Upper
    • Area: 132 Square Feet
    • Dimensions: 12X11
    Bedroom 3
    • Level: Upper
    • Area: 100 Square Feet
    • Dimensions: 10X10
    Bedroom 4
    • Level: Main
    • Area: 140 Square Feet
    • Dimensions: 10X14
    Deck
    • Level: Main
    • Area: 352 Square Feet
    • Dimensions: 22X16
    Dining room
    • Level: Main
    • Area: 110 Square Feet
    • Dimensions: 11X10
    Family room
    • Level: Main
    • Area: 325 Square Feet
    • Dimensions: 25X13
    Foyer
    • Level: Main
    • Area: 60 Square Feet
    • Dimensions: 10X6
    Kitchen
    • Level: Main
    • Area: 169 Square Feet
    • Dimensions: 13X13
    Laundry
    • Level: Main
    • Area: 49 Square Feet
    • Dimensions: 7X7
    Living room
    • Level: Main
    • Area: 196 Square Feet
    • Dimensions: 14X14
    Patio
    • Level: Lower
    • Area: 294 Square Feet
    • Dimensions: 14X21
    Heating
    • Forced Air
    Cooling
    • Central Air
    Appliances
    • Included: Dishwasher, Disposal, Freezer, Gas Water Heater, Water Filtration System, Microwave, Range, Refrigerator, Washer, Water Softener Owned
    • Laundry: Main Level
    Features
    • Basement: Sump Pump,Walk-Out Access
    • Has fireplace: No
    Interior area
    • Total structure area: 2,090
    • Total interior livable area: 2,090 sqft
    • Finished area above ground: 2,090
    • Finished area below ground: 0

    Property

    Parking
    • Total spaces: 2
    • Parking features: Attached, Concrete
    • Attached garage spaces: 2
    • Details: Garage Dimensions (22X23)
    Accessibility
    • Accessibility features: None
    Features
    • Levels: Four or More Level Split
    • Patio & porch: Deck, Front Porch, Patio
    • Pool features: Shared
    • Fencing: None
    Lot
    • Size: 0.28 Acres
    • Dimensions: 54 x 138 x 136 x 137
    • Features: Tree Coverage - Light
    Details
    • Foundation area: 1360
    • Parcel number: 1602821140085
    • Zoning description: Residential-Single Family

    Construction

    Type & style
    • Home type: SingleFamily
    • Property subtype: Single Family Residence
    Materials
    • Roof: Age Over 8 Years,Architectural Shingle
    Condition
    • New construction: No
    • Year built: 1994

    Utilities & green energy

    • Electric: Circuit Breakers
    • Gas: Natural Gas
    • Sewer: City Sewer/Connected
    • Water: City Water/Connected

    Community & HOA

    Community
    • Subdivision: Colby Lake 12th Add
    HOA
    • Has HOA: No
    Location
    • Region: Woodbury

    Financial & listing details

    • Price per square foot: $215/sqft
    • Tax assessed value: $423,200
    • Annual tax amount: $5,412
    • Date on market: 12/19/2024
    • Cumulative days on market: 2 days

    Price history

    DateEventPrice
    1/29/2025Sold$450,000$215/sqft
    Source: NorthstarMLS as distributed by MLS GRID #6641409 Report a problem
    12/21/2024Pending sale$450,000$215/sqft
    Source: NorthstarMLS as distributed by MLS GRID #6641409 Report a problem
    12/19/2024Listed for sale$450,000$215/sqft
    Source: NorthstarMLS as distributed by MLS GRID #6641409 Report a problem

    Public tax history

    YearProperty taxesTax assessment
    2025$5,356 -1%$414,700 -7.1%
    2024$5,412 +6.4%$446,200 +9.1%
    2023$5,088 +7%$409,100 +22.2%
    2022$4,756 +2.7%$334,800 -1.9%
    2021$4,630 +0.7%$341,300 +4.3%
    2020$4,598 $327,300
    2019$4,598 $327,300 +6.4%
    2018$4,598 +2.6%$307,700 +6.2%
    2017$4,480 +4.7%$289,700 +4.9%
    2016$4,280 +7.6%$276,200 +9.3%
    2015$3,978 $252,700 +13.4%
    2013$3,978 +28.7%$222,800 +12.7%
    2012$3,092 $197,700 -10.7%
    2011$3,092 +4.7%$221,300 -12.4%
    2010$2,952 -1.8%$252,700
    2009$3,006 -0.9%--
    2008$3,034 -5.3%--
    2007$3,204 +4.5%--
    2006$3,066 +9.7%--
    2005$2,795 +0.9%--
    2004$2,771 +1%--
    2003$2,743 +13.1%--
    2002$2,426 -14.8%--
    2001$2,848 --
    Find assessor info on the county website

    Neighborhood: 55125

    Nearby schools

    GreatSchools rating
    Get pre-qualified for a loan
    At Zillow Home Loans, we can pre-qualify you in as little as 5 minutes with no impact to your credit score.

    An equal housing lender. NMLS #10287.