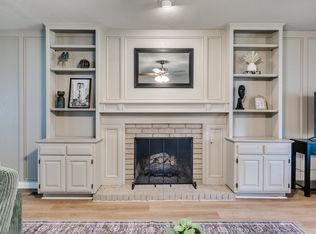
Welcome home to this spacious 4-bedroom, 2.5-bath residence of comfortable living space in the highly sought-after Darnaby Elementary and Union High School districts. Situated on a generously sized lot, this well-maintained home features two separate living areas, providing flexibility for entertaining, family gatherings, a home office, or recreation space. The inviting kitchen serves as the heart of the home with ample room for cooking and gathering. Outside, you'll discover a large in-ground L-shaped swimming pool, perfect for summer fun, relaxation, and hosting guests. The porte-cochere adds both convenience and curb appeal, while the mature character of this 1980-built home offers a wonderful blend of space, charm, and functionality. This property presents an exceptional opportunity to enjoy comfortable living, outstanding schools, and resort-style outdoor amenities all in one desirable package.
Pending
$370,000
8817 S 70th Ave E, Tulsa, OK 74133
4beds
2,750sqft
:
Get pre-qualified$2,451/mo
Single Family Residence
Built in 1980
0.28 Acres Lot
$-- Zestimate®
$135/sqft
$-- HOA
What's special
Resort-style outdoor amenitiesComfortable living spaceGenerously sized lotInviting kitchen
- 16 days |
- 1,471 |
- 134 |
Likely to sell faster than
Zillow last checked:
Listing updated:
Listed by:
Carl Spengler 954-892-1786,
Chinowth & Cohen
Source: MLS Technology, Inc.,MLS#: 2624684 Originating MLS: MLS Technology
Originating MLS: MLS TechnologyFacts & features
Interior
Bedrooms & bathrooms
- Bedrooms: 4
- Bathrooms: 3
- Full bathrooms: 2
- 1/2 bathrooms: 1
Primary bedroom
- Description: Master Bedroom,Private Bath,Separate Closets
- Level: First
Bedroom
- Description: Bedroom,Walk-in Closet
- Level: First
Bedroom
- Description: Bedroom,Walk-in Closet
- Level: First
Bedroom
- Description: Bedroom,Walk-in Closet
- Level: First
Primary bathroom
- Description: Master Bath,Bathtub,Double Sink,Full Bath,Separate Shower
- Level: First
Bathroom
- Description: Hall Bath,Full Bath,Shower Only
- Level: First
Den
- Description: Den/Family Room,Separate
- Level: First
Kitchen
- Description: Kitchen,Breakfast Nook,Eat-In,Pantry
- Level: First
Living room
- Description: Living Room,Fireplace,Formal,Sunken
- Level: First
Office
- Description: Office,Closet
- Level: First
Utility room
- Description: Utility Room,Inside,Separate
- Level: First
Heating
- Central, Gas
Cooling
- Central Air
Appliances
- Included: Dishwasher, Disposal, Gas Water Heater, Microwave, Oven, Range, Stove, Plumbed For Ice Maker
- Laundry: Washer Hookup, Electric Dryer Hookup, Gas Dryer Hookup
Features
- Granite Counters, High Ceilings, High Speed Internet, Vaulted Ceiling(s), Ceiling Fan(s), Electric Range Connection, Gas Range Connection
- Flooring: Carpet, Tile
- Doors: Insulated Doors
- Windows: Vinyl, Insulated Windows
- Basement: None
- Number of fireplaces: 1
- Fireplace features: Gas Log
Interior area
- Total structure area: 2,750
- Total interior livable area: 2,750 sqft
Property
Parking
- Total spaces: 2
- Parking features: Attached, Garage, Porte-Cochere
- Attached garage spaces: 2
Accessibility
- Accessibility features: Low Threshold Shower, Other, Accessible Entrance
Features
- Levels: One
- Stories: 1
- Patio & porch: Covered, Deck, Patio, Porch
- Exterior features: Concrete Driveway, Rain Gutters
- Pool features: Gunite, In Ground
- Fencing: Full
Lot
- Size: 0.28 Acres
- Features: Other
Details
- Additional structures: None
- Parcel number: 75302831451560
Construction
Type & style
- Home type: SingleFamily
- Architectural style: Ranch
- Property subtype: Single Family Residence
Materials
- Brick Veneer, Stone, Wood Frame
- Foundation: Slab
- Roof: Asphalt,Fiberglass
Condition
- Year built: 1980
Utilities & green energy
- Sewer: Public Sewer
- Water: Public
- Utilities for property: Cable Available, Electricity Available, Natural Gas Available, Water Available
Green energy
- Energy efficient items: Doors, Windows
Community & HOA
Community
- Features: Gutter(s)
- Security: No Safety Shelter, Smoke Detector(s)
- Subdivision: Chimney Hills Estates Blk 8-17
HOA
- Has HOA: No
Location
- Region: Tulsa
Financial & listing details
- Price per square foot: $135/sqft
- Tax assessed value: $223,914
- Annual tax amount: $3,231
- Date on market: 7/7/2026
- Cumulative days on market: 16 days
- Listing terms: Conventional,FHA,VA Loan
Estimated market value
Not available
Estimated sales range
Not available
Not available
Price history
| Date | Event | Price |
|---|---|---|
| 7/10/2026 | Pending sale | $370,000$135/sqft |
Source:  MLS Technology, Inc. #2624684 Report a problem MLS Technology, Inc. #2624684 Report a problem | ||
| 7/7/2026 | Listed for sale | $370,000+150.8%$135/sqft |
Source: MLS Technology, Inc. #2624684 Report a problem | ||
| 6/17/1998 | Sold | $147,500$54/sqft |
Source: Public Record Report a problem | ||
Public tax history
| Year | Property taxes | Tax assessment |
|---|---|---|
| 2025 | $3,231 +7.4% | $23,631 +3.1% |
| 2024 | $3,007 +5.8% | $22,913 +3.1% |
| 2023 | $2,841 -1% | $22,217 +3.1% |
| 2022 | $2,870 +1.8% | $21,540 -1.6% |
| 2021 | $2,818 +4.7% | $21,884 +3% |
| 2020 | $2,693 -0.3% | $21,247 +3% |
| 2019 | $2,702 0% | $20,627 +8.4% |
| 2018 | $2,702 +3.4% | $19,027 -5% |
| 2017 | $2,613 +1.7% | $20,027 |
| 2016 | $2,570 | $20,027 |
| 2015 | $2,570 -1.1% | $20,027 +2.6% |
| 2014 | $2,598 | $19,525 |
| 2013 | -- | $19,525 |
| 2012 | -- | $19,525 |
| 2011 | -- | $19,525 |
| 2010 | -- | $19,525 |
| 2009 | -- | $19,525 |
| 2008 | -- | $19,525 |
| 2007 | -- | $19,525 +3.8% |
| 2006 | -- | $18,810 |
| 2005 | -- | $18,810 |
| 2004 | $2,241 | $18,810 |
| 2003 | -- | $18,810 +11.5% |
| 2002 | -- | $16,874 |
| 2001 | -- | $16,874 |
| 2000 | -- | $16,874 |
Find assessor info on the county website
Monthly payment
Est. payment
Payment breakdown
Explore the cost of this home by adjusting the details. Changes won't be saved.Climate risks
Neighborhood: Chimney Hills
Nearby schools
GreatSchools rating
- 10/10Darnaby Elementary SchoolGrades: PK-5Distance: 0.4 mi
- NAUnion High School Freshman AcademyGrades: 9Distance: 2.7 mi
- 7/10Union High SchoolGrades: 10-12Distance: 2.6 mi
Schools provided by the listing agent
- Elementary: Darnaby
- High: Union
- District: Union - Sch Dist (9)
Source: MLS Technology, Inc.. This data may not be complete. We recommend contacting the local school district to confirm school assignments for this home.
- $---- bd-- ba-- sqft8817 S 70th East Ave, Tulsa, OK 74133Off Market
- $222,5005 bd3 ba2.3k sqft8813 S 70th Ave E, Tulsa, OK 74133Sold
- $325,100-- bd2 ba2.6k sqft8818 S 71st East Ave, Tulsa, OK 74133Off Market
- $298,500-- bd2 ba2.1k sqft8809 S 70th Ave E, Tulsa, OK 74133Off Market
- $289,3004 bd2 ba2.3k sqft7014 E 88th Pl S, Tulsa, OK 74133Off Market
- $360,500-- bd3 ba2.5k sqft8814 S 71st East Ave, Tulsa, OK 74133Off Market
- $325,900-- bd2 ba2.4k sqft8818 S 70th Ave E, Tulsa, OK 74133Off Market
- $350,200-- bd2 ba3k sqft7013 E 88th Pl S, Tulsa, OK 74133Off Market
A local agent can set up tours, give advice and negotiate with sellers.
Similar homes
- $399,9004 bd3 ba3k sqft7009 E 100th St, Tulsa, OK 74133For Sale
 MLS ID #2624662, Sue Ann Blair, McGraw, REALTORS. MLS Technology, Inc.
 - $345,0005 bd3 ba2.8k sqft8804 S 91st East Ave, Tulsa, OK 74133For Sale
 MLS ID #2624783, Beverly Davison, Coldwell Banker Select. MLS Technology, Inc.
 - $379,0003 bd2 ba2.7k sqft7122 E 100th Pl, Tulsa, OK 74133For Sale
 MLS ID #2610867, Jennifer M Robertson, Chinowth & Cohen. MLS Technology, Inc.
 - $419,0004 bd2 ba2.2k sqft4662 E 55th St, Tulsa, OK 74135For Sale
 MLS ID #2627172, Marcie Karlovich, Chinowth & Cohen. MLS Technology, Inc.
 - $419,9994 bd3 ba2.9k sqft5541 E 77th St, Tulsa, OK 74136For SaleMLS ID #2625106, Josh Rainwater, Coldwell Banker Select. MLS Technology, Inc.
- $390,0004 bd3 ba2.2k sqft10137 S Marion Ave, Tulsa, OK 74137For SaleMLS ID #2604130, Brandice Aitken, Canvas Real Estate Partners. MLS Technology, Inc.
- $395,0004 bd3 ba3.1k sqft8620 S Evanston Ave, Tulsa, OK 74137For SaleMLS ID #2619977, Tina Berryhill, Realty Connect. MLS Technology, Inc.
- $349,9004 bd2 ba2.5k sqft8418 S Florence Ave, Tulsa, OK 74137For SaleMLS ID #2614136, Stacey Decker, Powell Realty, LLC. MLS Technology, Inc.
- $300,0004 bd2 ba2.1k sqft8404 E 107th St, Tulsa, OK 74133For SaleMLS ID #2620536, Tiffany Martin, Coldwell Banker Select. MLS Technology, Inc.
- $299,0004 bd3 ba2.7k sqft7926 S 78th East Ave, Tulsa, OK 74133For SaleMLS ID #2617213, Kristine Lancaster, Coldwell Banker Select. MLS Technology, Inc.
- $385,0003 bd3 ba2.6k sqft2605 E 72nd St, Tulsa, OK 74136For SaleMLS ID #2622019, Jared Brown, RE/MAX Results. MLS Technology, Inc.
- $459,9004 bd4 ba3.5k sqft6219 E 89th St, Tulsa, OK 74137For SaleMLS ID #2624269, Dahlia Khalaf, ASN Realty Group. MLS Technology, Inc.
- $464,9994 bd4 ba3.7k sqft8840 E 96th St, Tulsa, OK 74133For SaleMLS ID #2624406, Kimberly Murphy, Private Label Real Estate. MLS Technology, Inc.
- $365,0005 bd3 ba2.6k sqft10212 E 116th Pl S, Bixby, OK 74008For SaleMLS ID #2625439, Tress Pride, Hearth Homes Realty. MLS Technology, Inc.
- $398,0003 bd4 ba2.4k sqft5880 S Quebec Ave, Tulsa, OK 74135For SaleMLS ID #2622698, Terrie Shipley, Walter & Associates, Inc.. MLS Technology, Inc.
- $398,5004 bd3 ba2.5k sqft2830 E 103rd St, Tulsa, OK 74137For SaleMLS ID #2620171, Janet C Holt, Chinowth & Cohen. MLS Technology, Inc.
- $339,0003 bd4 ba2.6k sqft5732 E 64th St S, Tulsa, OK 74136For SaleMLS ID #2616708, Erin Catron, Erin Catron & Company, LLC. MLS Technology, Inc.
- $300,0003 bd2 ba1.9k sqft6726 E 100th Pl, Tulsa, OK 74133For SaleMLS ID #2613471, Eva Baumgarten, Coldwell Banker Select. MLS Technology, Inc.
- $475,0005 bd4 ba3.3k sqft5520 E 90th Ct, Tulsa, OK 74137For SaleMLS ID #2623411, Cindy Morrison, Chinowth & Cohen. MLS Technology, Inc.
- $365,0004 bd3 ba2.8k sqft4333 S Dogwood Ave, Broken Arrow, OK 74011For SaleMLS ID #2619232, Monica Castillo, Chinowth & Cohen. MLS Technology, Inc.
