Skip main navigation
Closed
  • $345,000

    8817 S 83rd Ave, Hickory Hills, IL 60457

    3beds
    1,400sqft
    Single Family Residence
    Built in 1967
    9,975 Square Feet Lot
    $395,600 Zestimate®
    $246/sqft
    $2,665 Estimated rent

    Home value

    $395,600

    $376,000 - $415,000

    $2,665/mo

    Zestimate® history
    Loading
    Loading...

    Owner options

    List your home for rent

    $2,665/mo

    Rent Zestimate®

    Find your next renter with Zillow Rental Manager. Plus, with online applications, you can quickly screen prospective tenants – for free.

    Learn more

    $2,665/mo

    Rent Zestimate®

    Refinance and save

    $2,433/mo

    Est. payment

    Refinancing to a lower rate could help reduce your monthly payments and save thousands over the life of the loan.

    See today's rates

    $2,433/mo

    Est. payment

    Explore your selling options

    Work with a Zillow partner agent

    Leverage their expertise and Zillow's premium Showcase listings to get your home seen by more buyers.

    Get started

    List with your own agent

    Get your home in front of millions of buyers by listing it on Zillow.

    Learn how to do it

    Sell it yourself

    Take full control of how buyers see your home on Zillow by listing For Sale by Owner (FSBO).

    List your home

    What's special

    Outdoor jacuzziIndoor sauna
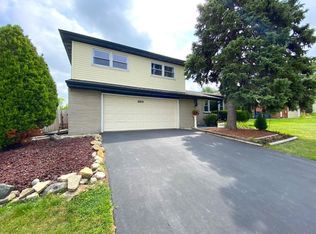
    Nestled in the heart of Hickory Hills. Newly Listed Updated 3bd/2bth nearly 1400Sq/ft home. As you step inside, you'll be greeted by an open in spacious floor plan seamlessly blending style and functionality. House includes outdoor Jacuzzi, Pool, and Indoor Sauna. Book your showing today!

    Zillow last checked:

    Listing updated:

    Listed by:

    Nazire Tahiri 708-359-8760,

    REMAX Legends

    Bought with:

    Lisa Blume

    Keller Williams ONEChicago

    Jazmin Suarez

    Keller Williams ONEChicago

    Source: MRED as distributed by MLS GRID,MLS#: 11942291MLS Logo

    Facts & features

    Interior

    Bedrooms & bathrooms
    • Bedrooms: 3
    • Bathrooms: 2
    • Full bathrooms: 2
    Rooms
    • Room types: Foyer
    Primary bedroom
    • Level: Second
    • Area: 195 Square Feet
    • Dimensions: 13X15
    Bedroom 2
    • Level: Second
    • Area: 144 Square Feet
    • Dimensions: 12X12
    Bedroom 3
    • Level: Second
    • Area: 144 Square Feet
    • Dimensions: 12X12
    Dining room
    • Level: Main
    • Area: 110 Square Feet
    • Dimensions: 10X11
    Family room
    • Level: Main
    • Area: 330 Square Feet
    • Dimensions: 15X22
    Foyer
    • Level: Lower
    • Area: 25 Square Feet
    • Dimensions: 5X5
    Kitchen
    • Level: Main
    • Area: 168 Square Feet
    • Dimensions: 12X14
    Laundry
    • Level: Lower
    • Area: 84 Square Feet
    • Dimensions: 7X12
    Living room
    • Level: Main
    • Area: 266 Square Feet
    • Dimensions: 14X19
    Heating
    • Natural Gas, Solar
    Cooling
    • Central Air
    Features
    • Basement: Finished,Partial
    Interior area
    • Total structure area: 0
    • Total interior livable area: 1,400 sqft

    Property

    Parking
    • Total spaces: 7
    • Parking features: On Site, Other, Attached, Garage
    • Attached garage spaces: 2
    Accessibility
    • Accessibility features: No Disability Access
    Lot
    • Size: 9,975 Square Feet
    • Dimensions: 75X133
    Details
    • Parcel number: 23022140360000
    • Special conditions: Exceptions-Call List Office

    Construction

    Type & style
    • Home type: SingleFamily
    • Property subtype: Single Family Residence
    Materials
    • Vinyl Siding, Brick
    Condition
    • New construction: No
    • Year built: 1967
    • Major remodel year: 2017

    Utilities & green energy

    • Sewer: Other
    • Water: Lake Michigan

    Community & HOA

    HOA
    • Services included: None
    Location
    • Region: Hickory Hills

    Financial & listing details

    • Price per square foot: $246/sqft
    • Tax assessed value: $320,000
    • Annual tax amount: $6,611
    • Date on market: 12/7/2023
    • Listing terms: Conventional
    • Ownership: Fee Simple

    Price history

    DateEventPrice
    1/26/2024Sold$345,000+1.8%$246/sqft
    Source: MRED as distributed by MLS GRID #11942291 Report a problem
    12/18/2023Contingent$339,000$242/sqft
    Source: MRED as distributed by MLS GRID #11942291 Report a problem
    12/7/2023Listed for sale$339,000-1.7%$242/sqft
    Source: MRED as distributed by MLS GRID #11942291 Report a problem
    9/20/2023Listing removed--
    Source: MRED as distributed by MLS GRID #11836977 Report a problem
    8/17/2023Price change$345,000-1.4%$246/sqft
    Source: MRED as distributed by MLS GRID #11836977 Report a problem
    7/19/2023Listed for sale$349,900$250/sqft
    Source: MRED as distributed by MLS GRID #11836977 Report a problem
    7/18/2023Listing removed--
    Source: MRED as distributed by MLS GRID #11820518 Report a problem
    6/30/2023Listed for sale$349,900+18.6%$250/sqft
    Source: MRED as distributed by MLS GRID #11820518 Report a problem
    5/14/2020Sold$295,000-1.3%$211/sqft
    Source: MRED as distributed by MLS GRID #10688457 Report a problem
    4/15/2020Pending sale$299,000$214/sqft
    Source: United Real Estate Elite #10688457 Report a problem
    4/12/2020Listed for sale$299,000+12.8%$214/sqft
    Source: United Real Estate Elite #10688457 Report a problem
    6/8/2018Sold$265,000-1.8%$189/sqft
    Source: Public Record Report a problem
    5/2/2018Pending sale$269,990$193/sqft
    Source: Keller Williams Preferred Realty #09876220 Report a problem
    4/17/2018Listed for sale$269,990$193/sqft
    Source: Keller Williams Preferred Realty #09876220 Report a problem
    4/12/2018Pending sale$269,990$193/sqft
    Source: Keller Williams Preferred Realty #09876220 Report a problem
    4/4/2018Price change$269,990-3.6%$193/sqft
    Source: Keller Williams Preferred Realty #09876220 Report a problem
    3/8/2018Price change$279,990+0%$200/sqft
    Source: Keller Williams Preferred Realty #09876220 Report a problem
    1/25/2018Price change$279,900-3.4%$200/sqft
    Source: Prello Realty Inc. #09841223 Report a problem
    1/3/2018Listed for sale$289,900+65.7%$207/sqft
    Source: Prello Realty Inc. #09841223 Report a problem
    7/17/2017Sold$175,000+10.1%$125/sqft
    Source: Public Record Report a problem
    2/1/1999Sold$159,000$114/sqft
    Source: Public Record Report a problem

    Public tax history

    YearProperty taxesTax assessment
    2024-- $32,000 +0%
    2023$8,735 +32.1%$31,999 +53.9%
    2022$6,612 -11.9%$20,789
    2021$7,509 +20.2%$20,789
    2020$6,247 -11%$20,789 -10.6%
    2019$7,020 -12.8%$23,264
    2018$8,050 +21.5%$23,264
    2017$6,625 +0%$23,264 +11.3%
    2016$6,623 +2.7%$20,908
    2015$6,450 +1%$20,908
    2014$6,386 -0.1%$20,908 -6.1%
    2013$6,393 +3.2%$22,261
    2012$6,197 +2.8%$22,261
    2011$6,026 +6.2%$22,261 -22%
    2010$5,676 +0.7%$28,557
    2009$5,639 +16.4%$28,557 -5%
    2008$4,846 +0.1%$30,060 +15.8%
    2007$4,842 +4.7%$25,965
    2006$4,625 +7.2%$25,965
    2005$4,315 +3.6%$25,965 +31.3%
    2004$4,167 +13.3%$19,781
    2003$3,679 +2.8%$19,781
    2002$3,580 +18.1%$19,781 +26.7%
    2001$3,030 +1.8%$15,608
    2000$2,976 +4.2%$15,608
    1999$2,857 $15,608
    Find assessor info on the county website

    Neighborhood: 60457

    Nearby schools

    GreatSchools rating
    Schools provided by the listing agent
    • High: Amos Alonzo Stagg High School
    • District: 117

    Source: MRED as distributed by MLS GRID. This data may not be complete. We recommend contacting the local school district to confirm school assignments for this home.

    Get pre-qualified for a loan
    At Zillow Home Loans, we can pre-qualify you in as little as 5 minutes with no impact to your credit score.

    An equal housing lender. NMLS #10287.