In the heart of this 1960s gem lies a story waiting to be written! Located in a peaceful SW OKC neighborhood this home's timeless allure seamlessly blends with contemporary upgrades. Beautiful open floor plan with wood tile flooring in the living room and a brick fireplace as the focal point this three-bedroom two-bathroom home has it all. Sunlight streams through the plantation shutters, casting a warm glow throughout the living spaces. Complementing this feature are newer vinyl windows that enhance energy efficiency and provide a seamless marriage of form and function. Large kitchen with tons of storage, a party, dining room space, and an island overlooking the living room. Spacious extra living room space that could be used as a family den or game room. The recently updated primary en suite bathroom, showcases modern fixtures, elegant finishes, and meticulous attention to detail. To truly make this primary en suite bathroom your own, the seller generously offers a $1000 credit at closing towards the installation of a frameless shower glass door with an acceptable contract. With an eye towards longevity and comfort, this home boasts a 2017 roof and HVAC system. For those who appreciate the convenience of covered parking, this property presents a spacious two-car garage. Offering ample space for vehicles, storage, or even a workshop, it adds an extra layer of functionality to this already exceptional home. Whether you're a hobbyist or simply value the ease of protected parking, this garage is a valuable addition. Fully fenced backyard and a storage shed. With updated amenities, and thoughtful touches, this house is more than just a property; it's a home with the potential to become a cherished part of your story. Experience the timeless charm and modern comforts for yourself - schedule a viewing today!
Sold for $181,000
$181,000
8817 S Country Club Dr, Oklahoma City, OK 73159
3beds
1,642sqft
Single Family Residence
Built in 1964
8,276 Square Feet Lot
$217,800 Zestimate®
$110/sqft
$1,433 Estimated rent
Home value
$217,800
$207,000 - $229,000
$1,433/mo
Zestimate® history
Owner options
List your home for rent
$1,433/mo
Rent Zestimate®
Find your next renter with Zillow Rental Manager. Plus, with online applications, you can quickly screen prospective tenants – for free.
$1,433/mo
Rent Zestimate®
Refinance and save
$1,192/mo
Est. payment
Refinancing to a lower rate could help reduce your monthly payments and save thousands over the life of the loan.
$1,192/mo
Est. payment
Explore your selling options
Work with a Zillow partner agent
Leverage their expertise and Zillow's premium Showcase listings to get your home seen by more buyers.
Get startedList with your own agent
Get your home in front of millions of buyers by listing it on Zillow.
Learn how to do itSell it yourself
Take full control of how buyers see your home on Zillow by listing For Sale by Owner (FSBO).
List your homeWhat's special
Zillow last checked:
Listing updated:
Listed by:
Victory Reneau Razavi 405-816-1021,
Whittington Realty
Bought with:
Shannon L Wildman, 182377
Nine North Real Estate
Source: MLSOK/OKCMAR as distributed by MLS GRID,MLS#: 1084760
Facts & features
Interior
Bedrooms & bathrooms
- Bedrooms: 3
- Bathrooms: 2
- Full bathrooms: 2
Primary bedroom
- Description: Walk In Closet
Bedroom
- Description: Bay Window
Bathroom
- Description: Remodeled,Shower
Bathroom
- Description: Tub & Shower
Dining room
- Description: Family,Formal
Kitchen
- Description: Breakfast Bar,Island,Kitchen,Pantry
Other
- Description: Built Ins,Ceiling Fan,Family,Family/Den,Fireplace,Living Room
Other
- Description: Ceiling Fan,Family,Family/Den,Living Room
Heating
- Central
Cooling
- Has cooling: Yes
Appliances
- Included: Dishwasher, Microwave, Water Heater, Free-Standing Electric Oven, Free-Standing Electric Range
- Laundry: Laundry Room
Features
- Ceiling Fan(s)
- Flooring: Carpet, Tile
- Windows: Vinyl Frame
- Number of fireplaces: 1
- Fireplace features: Other
Interior area
- Total structure area: 1,642
- Total interior livable area: 1,642 sqft
Property
Parking
- Total spaces: 2
- Parking features: Concrete
- Garage spaces: 2
Features
- Levels: One
- Stories: 1
- Patio & porch: Porch, Patio
- Exterior features: Rain Gutters
- Fencing: Chain Link
Lot
- Size: 8,276 Square Feet
- Features: Interior Lot
Details
- Additional structures: Workshop
- Parcel number: 8817SCountryClub73159
- Special conditions: None
Construction
Type & style
- Home type: SingleFamily
- Architectural style: Traditional
- Property subtype: Single Family Residence
Materials
- Brick
- Foundation: Slab
- Roof: Composition
Condition
- Year built: 1964
Utilities & green energy
- Utilities for property: Public
Community & HOA
Location
- Region: Oklahoma City
Financial & listing details
- Price per square foot: $110/sqft
- Tax assessed value: $190,575
- Annual tax amount: $1,520
- Date on market: 11/20/2024
- Listing terms: Cash,Conventional,Sell FHA or VA
Price history
| Date | Event | Price |
|---|---|---|
| 12/11/2023 | Listing removed | -- |
Source: Zillow Rentals Report a problem | ||
| 12/3/2023 | Listed for rent | $1,550$1/sqft |
Source: Zillow Rentals Report a problem | ||
| 11/20/2023 | Sold | $181,000-7.2%$110/sqft |
Source:  MLSOK/OKCMAR as distributed by MLS GRID #1084760 Report a problem MLSOK/OKCMAR as distributed by MLS GRID #1084760 Report a problem | ||
| 11/6/2023 | Pending sale | $195,000$119/sqft |
Source: MLSOK/OKCMAR as distributed by MLS GRID #1084760 Report a problem | ||
| 11/2/2023 | Price change | $195,000-2.5%$119/sqft |
Source: MLSOK/OKCMAR as distributed by MLS GRID #1084760 Report a problem | ||
| 10/31/2023 | Price change | $199,901+0%$122/sqft |
Source: MLSOK/OKCMAR as distributed by MLS GRID #1084760 Report a problem | ||
| 10/18/2023 | Listed for sale | $199,900-4.8%$122/sqft |
Source: MLSOK/OKCMAR as distributed by MLS GRID #1084760 Report a problem | ||
| 10/17/2023 | Listing removed | -- |
Source: Owner Report a problem | ||
| 10/7/2023 | Listed for sale | $210,000$128/sqft |
Source: Owner Report a problem | ||
Public tax history
| Year | Property taxes | Tax assessment |
|---|---|---|
| 2025 | $2,533 +5.9% | $20,963 +5% |
| 2024 | $2,392 +55.7% | $19,965 +43.6% |
| 2023 | $1,536 +1% | $13,907 +3% |
| 2022 | $1,520 -3.9% | $13,502 +3% |
| 2021 | $1,583 +4.2% | $13,109 +5% |
| 2020 | $1,518 +28.5% | $12,485 -0.8% |
| 2019 | $1,181 +14.5% | $12,589 +5% |
| 2018 | $1,031 -23.1% | $11,990 +1.5% |
| 2017 | $1,341 | $11,811 +3% |
| 2016 | $1,341 +1.9% | $11,467 +3% |
| 2015 | $1,316 +9.2% | $11,133 +1.8% |
| 2014 | $1,206 | $10,939 -0.3% |
| 2013 | -- | $10,976 -2.9% |
| 2012 | -- | $11,298 -2% |
| 2011 | -- | $11,533 +0.5% |
| 2010 | -- | $11,472 +5% |
| 2009 | -- | $10,926 +5% |
| 2008 | -- | $10,406 +5% |
| 2007 | -- | $9,911 +5% |
| 2006 | -- | $9,438 +5% |
| 2005 | -- | $8,989 -88.5% |
| 2004 | $762 | $77,836 +809.2% |
| 2003 | -- | $8,561 +10.2% |
| 2002 | -- | $7,766 -7.3% |
| 2001 | -- | $8,381 +8.5% |
| 2000 | -- | $7,722 +0% |
| 1999 | -- | $7,720 |
Find assessor info on the county website
Neighborhood: I-240 Corridor
Nearby homes
- $105,0003 bd1 ba1.2k sqft8821 S Country Club Dr, Oklahoma City, OK 73159Sold
- $167,2003 bd1 ba1.6k sqft8813 S Country Club Dr, Oklahoma City, OK 73159Off Market
- $214,0004 bd2 ba1.7k sqft8901 S Country Club Dr, Oklahoma City, OK 73159Sold
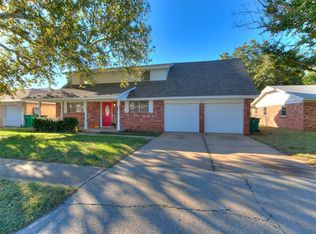
- $164,7003 bd1 ba1.3k sqft8809 S Country Club Dr, Oklahoma City, OK 73159Off Market
- $204,0004 bd2 ba1.6k sqft8816 S Charlotte Dr, Oklahoma City, OK 73159Off Market
- $180,5003 bd1 ba1.7k sqft8812 S Charlotte Dr, Oklahoma City, OK 73159Off Market
- $193,8003 bd2 ba1.4k sqft8820 S Charlotte Dr, Oklahoma City, OK 73159Off Market
- $231,0005 bd3 ba1.8k sqft8808 S Charlotte Dr, Oklahoma City, OK 73159Off Market
Nearby schools
GreatSchools rating
- 4/10Fairview Elementary SchoolGrades: PK-6Distance: 0.2 mi
- 4/10West Junior High SchoolGrades: 7-8Distance: 0.7 mi
- 9/10Westmoore High SchoolGrades: 9-12Distance: 2.7 mi
Schools provided by the listing agent
- Elementary: Fairview ES
- Middle: West JHS
- High: Westmoore HS
Source: MLSOK/OKCMAR as distributed by MLS GRID. This data may not be complete. We recommend contacting the local school district to confirm school assignments for this home.
Get a cash offer in 3 minutes
Find out how much your home could sell for in as little as 3 minutes with a no-obligation cash offer.
Estimated market value
$217,800
Get a cash offer in 3 minutes
Find out how much your home could sell for in as little as 3 minutes with a no-obligation cash offer.
Estimated market value
$217,800
- Oklahoma
- Oklahoma County
- Oklahoma City
- 73159
- I-240 Corridor
- 8817 S Country Club Dr
Nearby cities
Nearby neighborhoods
Nearby zip codes
Other Oklahoma City Topics
