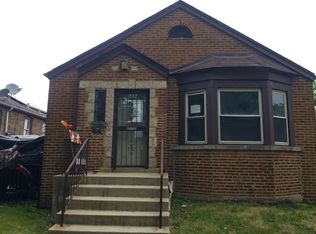
A HOME DESIGNED FOR LIVING, GATHERING AND MAKING MEMORIES !!! STEP INTO STUNNINGLY COMPLETELY RENOVATED HOUSE DESIGN WITH 4 BEDROOMS AND 2 FULL BATHROOMS THROUGHOUT THE HOUSE, THE HEARTH OF THE MAIN LEVEL FEATURES A BRIGHT, STYLISH ROOM WITH A GORGEOUS FIREPLACE, CREATING A PERFECT SPACE FOR GATHERING, RELAXING OR ENTERTAINING. A WELCOMING DINNING ROOM FLOWS INTO THE UPDATED KITCHEN MAKING FAMILY MEALS AND CELEBRATIONS EFFORTLESS. THE FIRST FLOOR OFFERS 2 BEDROOMS AND A FULL BATHROOM ALONG WITH A CHARMING SUNROOM PERFECT FOR ENJOYING YOUR MORNING COFFE, READING OR SIMPLY TAKING IN THE NATURAL LIGHT. THE FULLY FINISHED BASEMENT ADDS EXCEPTIONAL VERSATILITY AND SPACE WITH 2 BEDROOMS A FULL BATHROOM, AND A HUGE FAMILY ROOM IDEAL FOR MOVIE NIGHTS, ENTERTAINING OR CREATING YOUR OWN RETREAT. A LAUNDRY AREA CONVENIENTLY ON-SITE FOR ADDED EVERYDAY COMFORT, PLUS UPDATED ELECTRICITY, PLUMBING, NEW HARDWOOD FLOORS, ROOF AND WINDOWS,THIS WILL GIVE YOU A PEACE OF MIND!! OUTSIDE, THE PROPERTY CONTINUES TO IMPRESS WITH A 2 CAR GARAGE PLUS A SPACIOUS CARPORT, PROVIDING PLENTY OF PARKING AND CONVENIENCE. THE OVERSIZED LOT OFFERS VALUABLE ADDITIONAL OUTDOOR SPACE. THIS PROPERTY HAS BEEN UPDATED TO PROVIDE A WARM AND INVITING SPACE FOR TODAY'S LIFESTYLE. COME SEE IT, FALL IN LOVE, AND MAKE THIS BEAUTIFUL HOUSE THE PLACE WHERE YOUR NEXT CHAPTER BEGINS!!!
New
$319,900
8817 S Parnell Ave, Chicago, IL 60620
4beds
1,100sqft
Single Family Residence
Built in 1941
5,000 Square Feet Lot
$-- Zestimate®
$291/sqft
$-- HOA
What's special
Fully finished basementUpdated kitchenLaundry area conveniently on-site
- 2 days
- 174
- 20
Zillow last checked:
Listing updated:
Listed by:
Patricia Perez-Garcia 773-225-1906,
Century 21 New Beginnings
Source: MRED as distributed by MLS GRID,MLS#: 12771141
Facts & features
Interior
Bedrooms & bathrooms
- Bedrooms: 4
- Bathrooms: 2
- Full bathrooms: 2
Rooms
- Room types: Sun Room, Heated Sun Room
Primary bedroom
- Features: Flooring (Hardwood)
- Level: Main
- Area: 130 Square Feet
- Dimensions: 10X13
Bedroom 2
- Features: Flooring (Hardwood)
- Level: Main
- Area: 120 Square Feet
- Dimensions: 10X12
Bedroom 3
- Features: Flooring (Vinyl)
- Level: Basement
- Area: 120 Square Feet
- Dimensions: 10X12
Bedroom 4
- Features: Flooring (Vinyl)
- Level: Basement
- Area: 110 Square Feet
- Dimensions: 10X11
Dining room
- Features: Flooring (Hardwood)
- Level: Main
- Area: 80 Square Feet
- Dimensions: 10X8
Family room
- Features: Flooring (Vinyl)
- Level: Basement
- Area: 390 Square Feet
- Dimensions: 10X39
Other
- Level: Main
- Area: 102 Square Feet
- Dimensions: 17X6
Kitchen
- Features: Kitchen (Eating Area-Table Space), Flooring (Hardwood)
- Level: Main
- Area: 120 Square Feet
- Dimensions: 10X12
Laundry
- Features: Flooring (Vinyl)
- Level: Basement
- Area: 60 Square Feet
- Dimensions: 10X6
Living room
- Features: Flooring (Hardwood)
- Level: Main
- Area: 240 Square Feet
- Dimensions: 20X12
Sun room
- Features: Flooring (Vinyl)
- Level: Main
- Area: 102 Square Feet
- Dimensions: 17X6
Heating
- Natural Gas
Cooling
- Central Air
Appliances
- Included: Range, Microwave, Refrigerator
- Laundry: Gas Dryer Hookup
Features
- Basement: Finished,Full
- Number of fireplaces: 1
- Fireplace features: Electric, Living Room
Interior area
- Total structure area: 2,800
- Total interior livable area: 1,100 sqft
- Finished area below ground: 850
Video & virtual tour
Property
Parking
- Total spaces: 5
- Parking features: Garage Door Opener, Carport, Yes, Garage Owned, Detached, Owned, Garage
- Garage spaces: 2
- Has uncovered spaces: Yes
Accessibility
- Accessibility features: No Disability Access
Features
- Stories: 1
- Fencing: Fenced
Lot
- Size: 5,000 Square Feet
- Dimensions: 40 X 125
Details
- Parcel number: 25041130090000
- Special conditions: None
Construction
Type & style
- Home type: SingleFamily
- Architectural style: Ranch
- Property subtype: Single Family Residence
Materials
- Brick
- Roof: Asphalt
Condition
- New construction: No
- Year built: 1941
- Major remodel year: 2026
Utilities & green energy
- Sewer: Public Sewer
- Water: Lake Michigan
Community & HOA
HOA
- Services included: None
Location
- Region: Chicago
Financial & listing details
- Price per square foot: $291/sqft
- Tax assessed value: $98,000
- Annual tax amount: $1,358
- Date on market: 9/30/2026
- Ownership: Fee Simple
Estimated market value
Not available
Estimated sales range
Not available
Not available
Price history
| Date | Event | Price |
|---|---|---|
| 9/30/2026 | Listed for sale | $319,900+236.7%$291/sqft |
Source:  MRED as distributed by MLS GRID #12771141 Report a problem MRED as distributed by MLS GRID #12771141 Report a problem | ||
| 7/9/2026 | Sold | $95,000$86/sqft |
Source: MRED as distributed by MLS GRID #12626941 Report a problem | ||
Public tax history
| Year | Property taxes | Tax assessment |
|---|---|---|
| 2024 | $1,311 -7.3% | $9,800 -2% |
| 2023 | $1,414 +4.2% | $9,999 |
| 2022 | $1,357 +0.9% | $9,999 |
| 2021 | $1,345 +31.8% | $9,999 +30.3% |
| 2020 | $1,020 +1.3% | $7,671 -9% |
| 2019 | $1,007 +1.8% | $8,430 |
| 2018 | $989 -42.6% | $8,430 -25.8% |
| 2017 | $1,724 -3.2% | $11,367 |
| 2016 | $1,781 +10.9% | $11,367 |
| 2015 | $1,606 +7.5% | $11,367 +7.2% |
| 2014 | $1,494 +2.8% | $10,599 |
| 2013 | $1,453 -0.3% | $10,599 |
| 2012 | $1,457 -0.4% | $10,599 -18.5% |
| 2011 | $1,464 +10.1% | $12,998 |
| 2010 | $1,329 +20.4% | $12,998 |
| 2009 | $1,104 +4.7% | $12,998 -6.2% |
| 2008 | $1,054 +3.3% | $13,851 |
| 2007 | $1,021 +0.8% | $13,851 |
| 2006 | $1,013 -5.2% | $13,851 +63.3% |
| 2005 | $1,069 +1.9% | $8,483 |
| 2004 | $1,049 +4.4% | $8,483 |
| 2003 | $1,004 -27.7% | $8,483 +9.9% |
| 2002 | $1,389 +40.6% | $7,721 |
| 2001 | $988 +3.9% | $7,721 |
| 2000 | $951 +0.7% | $7,721 +11.2% |
| 1999 | $945 | $6,944 |
Find assessor info on the county website
Monthly payment
Est. payment
Payment breakdown
Explore the cost of this home by adjusting the details. Changes won't be saved.Climate risks
Neighborhood: Gresham
Nearby schools
Schools provided by the listing agent
- High: Harlan Community Academy Senior
- District: 299
Source: MRED as distributed by MLS GRID. This data may not be complete. We recommend contacting the local school district to confirm school assignments for this home.
Similar homes
- $335,0003 bd1 ba1.2k sqft9628 S Utica Ave, Evergreen Park, IL 60805New
 MLS ID #12772452, Hailey Melvin, Crosstown Realtors, Inc.. MRED as distributed by MLS GRID
 - $314,9004 bd2 ba1.3k sqft10743 S Kedzie Ave, Chicago, IL 60655Active
 MLS ID #12761140, Meghan M Healy, Healy Real Estate. MRED as distributed by MLS GRID
 - $249,0004 bd3 ba1.4k sqft8438 S Morgan St, Chicago, IL 60620Active
 MLS ID #12708864, Corey D McCray, Exit Infinity Realty. MRED as distributed by MLS GRID
 - $335,0004 bd2 ba1.2k sqft11449 S Fairfield Ave, Chicago, IL 60655Active
 MLS ID #12756688, Amanda Finegan, Compass. MRED as distributed by MLS GRID
