Experience waterfront living at its best, with a high elevation that affords stunning water views and river access just steps from your doorstep, all without the worry of flooding. This exquisite home withstood Hurricanes Helene and Milton unscathed! Tucked away along the scenic Alafia River within an exclusive, gated enclave of just 25 homes, this magnificent 4-bedroom, 2.5-bath traditional residence promises a life filled with boating, fishing, and endless aquatic enjoyment. Erected by Majestic Homes in 1998, this 2,400 sq ft haven is perched on a generous .67-acre plot, offering direct access to a 7-acre pond perfect for fishing and kayaking, and is situated opposite the community trail leading to the Dock and Boat Slips on the Alafia River. The home’s charming wrap-around porch and large screened lanai create the perfect setting for relaxing after a day on the water, while the lap pool invites you to cool off or entertain friends and family. Inside, you’ll find hardwood floors throughout the first floor, a remodeled master bath with walk-in shower, fresh carpet in all bedrooms (2024), and a bright, updated kitchen with granite countertops, wood cabinets, newer appliances and tile flooring. Recent updates include a new roof (2017), HVAC system (2012), and sliding glass doors overlooking the pool (2024). The seller boasts low electric and water bills with private septic and energy-efficient systems Just steps from your door, enjoy the river with a community fishing pier or lease a boat slip, so your boat is just a stroll down the path minutes from your home. Spend weekends exploring the water by boat or Kayak fishing along the riverbanks. Whether it's early morning paddleboarding or sunset cruises or dinner by boat locally or along Tampa Bay, the Alafia River, serves as your gateway to endless opportunities for water enthusiasts. Conveniently located just 15 minutes from downtown Tampa, this home offers the best of both worlds—riverfront living in a serene, private setting with easy access to the city. Don’t miss the chance to live the waterfront lifestyle your family deserves—schedule your private showing today!
Sold for $685,000
$685,000
8817 Stillwaters Landing Dr, Riverview, FL 33578
4beds
2,400sqft
Single Family Residence
Built in 1998
0.67 Acres Lot
$666,700 Zestimate®
$285/sqft
$3,515 Estimated rent
Home value
$666,700
$613,000 - $727,000
$3,515/mo
Zestimate® history
Owner options
List your home for rent
$3,515/mo
Rent Zestimate®
Find your next renter with Zillow Rental Manager. Plus, with online applications, you can quickly screen prospective tenants – for free.
$3,515/mo
Rent Zestimate®
Refinance and save
$4,786/mo
Est. payment
Refinancing to a lower rate could help reduce your monthly payments and save thousands over the life of the loan.
$4,786/mo
Est. payment
Explore your selling options
Work with a Zillow partner agent
Leverage their expertise and Zillow's premium Showcase listings to get your home seen by more buyers.
Get startedList with your own agent
Get your home in front of millions of buyers by listing it on Zillow.
Learn how to do itSell it yourself
Take full control of how buyers see your home on Zillow by listing For Sale by Owner (FSBO).
List your homeWhat's special
Boat slipScenic alafia riverLarge screened lanaiWrap-around porchGranite countertopsNewer appliancesStunning water views
Zillow last checked:
Listing updated:
Listed by:
Nancy Dawsey 813-624-4968,
SIGNATURE REALTY ASSOCIATES 813-689-3115,
Gregory Dawsey 813-624-5013,
SIGNATURE REALTY ASSOCIATES
Bought with:
Sara Peacock, 3350633
EXP REALTY LLC
Source: Stellar MLS,MLS#: TB8310106 Originating MLS: Suncoast Tampa
Originating MLS: Suncoast Tampa
Facts & features
Interior
Bedrooms & bathrooms
- Bedrooms: 4
- Bathrooms: 3
- Full bathrooms: 2
- 1/2 bathrooms: 1
Rooms
- Room types: Breakfast Room Separate, Family Room, Dining Room, Living Room, Utility Room
Primary bedroom
- Features: Ceiling Fan(s), En Suite Bathroom, Walk-In Closet(s)
- Level: Second
- Area: 234 Square Feet
- Dimensions: 18x13
Bedroom 2
- Features: Built-in Closet
- Level: Second
- Area: 132 Square Feet
- Dimensions: 12x11
Bedroom 3
- Features: Built-in Closet
- Level: Second
- Area: 120 Square Feet
- Dimensions: 12x10
Bedroom 4
- Features: Built-in Closet
- Level: Second
- Area: 156 Square Feet
- Dimensions: 13x12
Dinette
- Level: First
- Area: 72 Square Feet
- Dimensions: 6x12
Dining room
- Level: First
- Area: 132 Square Feet
- Dimensions: 11x12
Family room
- Level: First
- Area: 320 Square Feet
- Dimensions: 20x16
Kitchen
- Features: Breakfast Bar, Pantry, Granite Counters
- Level: First
- Area: 144 Square Feet
- Dimensions: 12x12
Living room
- Level: First
- Area: 280 Square Feet
- Dimensions: 20x14
Heating
- Electric, Heat Pump
Cooling
- Central Air
Appliances
- Included: Dishwasher, Dryer, Electric Water Heater, Microwave, Range, Refrigerator, Washer
- Laundry: Electric Dryer Hookup, Inside, Laundry Room, Upper Level
Features
- Ceiling Fan(s), Crown Molding, Kitchen/Family Room Combo, PrimaryBedroom Upstairs, Solid Surface Counters, Solid Wood Cabinets, Walk-In Closet(s)
- Flooring: Carpet, Ceramic Tile, Hardwood
- Doors: Sliding Doors
- Windows: Aluminum Frames
- Has fireplace: Yes
- Fireplace features: Family Room, Wood Burning
Interior area
- Total structure area: 3,386
- Total interior livable area: 2,400 sqft
Property
Parking
- Total spaces: 2
- Parking features: Driveway, Garage Door Opener, Garage Faces Side, Parking Pad
- Attached garage spaces: 2
- Has uncovered spaces: Yes
- Details: Garage Dimensions: 20X20
Features
- Levels: Two
- Stories: 2
- Patio & porch: Front Porch, Rear Porch, Screened, Side Porch, Wrap Around
- Exterior features: Gray Water System, Irrigation System, Private Mailbox, Sidewalk
- Has private pool: Yes
- Pool features: Gunite, In Ground, Lap, Screen Enclosure
- Has view: Yes
- View description: Water, Pond
- Has water view: Yes
- Water view: Water,Pond
- Waterfront features: Pond, Brackish Canal Access, Pond Access, River Access, Fishing Pier
- Body of water: STILLWATERS LANDING POND
Lot
- Size: 0.67 Acres
- Features: In County, Irregular Lot, Landscaped, Level, Near Marina, Oversized Lot, Sidewalk
- Residential vegetation: Mature Landscaping, Oak Trees, Trees/Landscaped
Details
- Parcel number: U2430191RG00000000013.0
- Zoning: IPD-1
- Special conditions: None
Construction
Type & style
- Home type: SingleFamily
- Architectural style: Florida,Traditional
- Property subtype: Single Family Residence
Materials
- Block, Vinyl Siding, Wood Frame
- Foundation: Slab
- Roof: Shingle
Condition
- New construction: No
- Year built: 1998
Utilities & green energy
- Sewer: Septic Tank
- Water: Public
- Utilities for property: BB/HS Internet Available, Electricity Connected, Fiber Optics, Sprinkler Recycled, Underground Utilities, Water Connected
Community & HOA
Community
- Features: Dock, Fishing, River, Water Access, Deed Restrictions, Gated Community - No Guard, Golf Carts OK, Sidewalks
- Security: Gated Community, Smoke Detector(s)
- Pet fee: $0 monthly
- Subdivision: STILL WATERS LANDING
HOA
- Has HOA: Yes
- Amenities included: Fence Restrictions, Gated, Vehicle Restrictions
- Services included: Private Road
- HOA fee: $121 monthly
- HOA name: Still Water Landing/Denis McComak
- HOA phone: 813-727-3240
Location
- Region: Riverview
Financial & listing details
- Price per square foot: $285/sqft
- Tax assessed value: $514,067
- Annual tax amount: $3,960
- Date on market: 10/4/2024
- Cumulative days on market: 45 days
- Listing terms: Cash,Conventional,FHA,VA Loan
- Ownership: Fee Simple
- Total actual rent: 0
- Electric utility on property: Yes
- Road surface type: Paved
Price history
| Date | Event | Price |
|---|---|---|
| 12/20/2024 | Sold | $685,000-2.1%$285/sqft |
Source:  Stellar MLS #TB8310106 Report a problem Stellar MLS #TB8310106 Report a problem | ||
| 11/19/2024 | Pending sale | $699,900$292/sqft |
Source: Stellar MLS #TB8310106 Report a problem | ||
| 11/13/2024 | Price change | $699,900-4.1%$292/sqft |
Source: Stellar MLS #TB8310106 Report a problem | ||
| 10/4/2024 | Listed for sale | $729,900+201.6%$304/sqft |
Source: Stellar MLS #TB8310106 Report a problem | ||
| 6/29/2000 | Sold | $242,000+365.4%$101/sqft |
Source: Public Record Report a problem | ||
| 4/2/1997 | Sold | $52,000$22/sqft |
Source: Public Record Report a problem | ||
Public tax history
| Year | Property taxes | Tax assessment |
|---|---|---|
| 2025 | $9,980 +142.5% | $514,067 +108.1% |
| 2024 | $4,115 +3.9% | $247,055 +3% |
| 2023 | $3,961 +5% | $239,859 +3% |
| 2022 | $3,773 +1.2% | $232,873 +3% |
| 2021 | $3,728 +2.6% | $226,090 +1.4% |
| 2020 | $3,636 +3.1% | $222,968 +2.3% |
| 2019 | $3,525 | $217,955 +1.9% |
| 2018 | $3,525 +1.6% | $213,891 -16.6% |
| 2017 | $3,469 +1.4% | $256,374 +24.9% |
| 2016 | $3,420 -2% | $205,183 +0.7% |
| 2015 | $3,489 -0.3% | $203,757 +0.8% |
| 2014 | $3,501 | $202,140 +1.5% |
| 2013 | $3,501 -0.1% | $199,153 +1.3% |
| 2012 | $3,506 +2.9% | $196,689 +2.7% |
| 2011 | $3,408 -14.4% | $191,492 -13.6% |
| 2010 | $3,982 -10.2% | $221,529 -9% |
| 2009 | $4,437 -6.2% | $243,355 -5.5% |
| 2008 | $4,732 -1.8% | $257,604 +3% |
| 2007 | $4,820 -5.5% | $250,101 +2.5% |
| 2006 | $5,103 -0.1% | $244,001 +3% |
| 2005 | $5,106 | $236,894 +3% |
| 2004 | -- | $229,994 +1.9% |
| 2003 | -- | $225,706 +0.9% |
| 2002 | -- | $223,635 +1.6% |
| 2001 | -- | $220,113 +14.8% |
| 2000 | $3,691 | $191,736 |
Find assessor info on the county website
Neighborhood: 33578
Nearby homes
- $601,7004 bd3 ba2.8k sqft8819 Stillwaters Landing Dr, Riverview, FL 33578Off Market
- $647,4003 bd3 ba3.2k sqft8815 Stillwaters Landing Dr, Riverview, FL 33578Off Market
- $607,5004 bd3 ba2.2k sqft8821 Stillwaters Landing Dr, Riverview, FL 33578Off Market
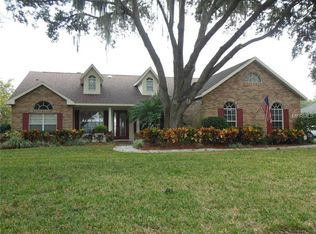
- $658,0004 bd3 ba3.2k sqft8813 Stillwaters Landing Dr, Riverview, FL 33578Off Market
- $713,2003 bd3 ba3k sqft8823 Stillwaters Landing Dr, Riverview, FL 33578Off Market
- $681,9004 bd2 ba2.6k sqft8811 Stillwaters Landing Dr, Riverview, FL 33578Off Market
- $313,0002 bd2 ba1.5k sqft8825 Cobb Rd, Riverview, FL 33578Off Market
- $286,7003 bd2 ba1.6k sqft8819 Cobb Rd, Riverview, FL 33578Off Market
Nearby schools
GreatSchools rating
- 6/10Riverview Elementary SchoolGrades: PK-5Distance: 2.1 mi
- 2/10Giunta Middle SchoolGrades: 6-8Distance: 3.4 mi
- 3/10Spoto High SchoolGrades: 9-12Distance: 1.6 mi
Schools provided by the listing agent
- Elementary: Riverview Elem School-HB
- Middle: Giunta Middle-HB
- High: Spoto High-HB
Source: Stellar MLS. This data may not be complete. We recommend contacting the local school district to confirm school assignments for this home.
Get a cash offer in 3 minutes
Find out how much your home could sell for in as little as 3 minutes with a no-obligation cash offer.
Estimated market value
$666,700
Get a cash offer in 3 minutes
Find out how much your home could sell for in as little as 3 minutes with a no-obligation cash offer.
Estimated market value
$666,700
- Florida
- Hillsborough County
- Riverview
- 33578
- 8817 Stillwaters Landing Dr
Nearby cities
Nearby neighborhoods
Nearby zip codes
Other Riverview Topics
