It is rare to find a single detached home with 2 beds and 2.5 baths with no HOA, mins drive to Greenwood Park mall, closer to highways and everyday groceries. Well maintained with sizable backyard for your garden hobbies to grow your plants and/or vegetables. The main level have all laminate flooring, separate breakfast nook/dining space, isolated kitchen, lots of natural lights, large wooden deck in the back, fenced, and additional shed for your garden equipment. Come check this affordable home to make your own.
Active
$209,900
8817 Summer Walk Dr E, Indianapolis, IN 46227
2beds
1,388sqft
Residential, Single Family Residence
Built in 1989
5,662 Square Feet Lot
$204,100 Zestimate®
$151/sqft
$-- HOA
What's special
Lots of natural lightsIsolated kitchen
- 11 days
- 590
- 90
Likely to sell faster than
Zillow last checked:
Listing updated:
Listed by:
Arjun Dhital 317-363-4028,
Serving You Realty,
Kisna Adhikari,
Serving You Realty
Source: MIBOR as distributed by MLS GRID,MLS#: 22122421
Facts & features
Interior
Bedrooms & bathrooms
- Bedrooms: 2
- Bathrooms: 3
- Full bathrooms: 2
- 1/2 bathrooms: 1
- Main level bathrooms: 1
Bedroom 2
- Level: Upper
- Area: 117 Square Feet
- Dimensions: 13x9
Other
- Level: Upper
- Area: 176 Square Feet
- Dimensions: 16x11
Dining room
- Level: Main
- Area: 90 Square Feet
- Dimensions: 10x9
Kitchen
- Level: Main
- Area: 120 Square Feet
- Dimensions: 12x10
Living room
- Level: Main
- Area: 256 Square Feet
- Dimensions: 16x16
Loft
- Level: Upper
- Area: 99 Square Feet
- Dimensions: 11x9
Heating
- Forced Air, Natural Gas
Cooling
- Central Air
Appliances
- Included: None, Gas Water Heater, Microwave, Electric Oven, Washer, Refrigerator, Dryer, Dishwasher, Range Hood
Features
- Eat-in Kitchen, Vaulted Ceiling(s), Walk-In Closet(s)
- Has basement: No
- Number of fireplaces: 1
- Fireplace features: Wood Burning, Living Room
Interior area
- Total structure area: 1,388
- Total interior livable area: 1,388 sqft
Property
Parking
- Total spaces: 2
- Parking features: Attached
- Attached garage spaces: 2
Features
- Levels: Two
- Stories: 2
- Has view: Yes
- View description: Neighborhood
Lot
- Size: 5,662 Square Feet
Details
- Additional structures: Storage
- Parcel number: 491520100026000500
- Horse amenities: None
Construction
Type & style
- Home type: SingleFamily
- Architectural style: Traditional
- Property subtype: Residential, Single Family Residence
Materials
- Vinyl With Brick, Brick
- Foundation: Slab
Condition
- New construction: No
- Year built: 1989
Utilities & green energy
- Water: Public
Community & HOA
Community
- Security: Smoke Detector(s)
- Subdivision: Summer Walk
HOA
- Has HOA: No
Location
- Region: Indianapolis
Financial & listing details
- Price per square foot: $151/sqft
- Tax assessed value: $220,600
- Annual tax amount: $2,646
- Date on market: 8/26/2026
- Cumulative days on market: 13 days
Estimated market value
$204,100
$194,000 - $214,000
$1,735/mo
Price history
| Date | Event | Price |
|---|---|---|
| 8/26/2026 | Listed for sale | $209,900+61.5%$151/sqft |
Source:  MIBOR as distributed by MLS GRID #22122421 Report a problem MIBOR as distributed by MLS GRID #22122421 Report a problem | ||
| 7/23/2018 | Sold | $130,000+31.3%$94/sqft |
Source: Public Record Report a problem | ||
| 5/30/2014 | Sold | $99,000+23.9%$71/sqft |
Source: MIBOR as distributed by MLS GRID #21273583 Report a problem | ||
| 9/24/2013 | Listing removed | $79,900$58/sqft |
Source: Keller Williams Indianapolis Metro North #21219872 Report a problem | ||
| 6/17/2013 | Price change | $79,900-6%$58/sqft |
Source: Keller Williams Indianapolis Metro North #21219872 Report a problem | ||
| 6/7/2013 | Price change | $85,000-5.5%$61/sqft |
Source: Keller Williams Indianapolis Metro North #21219872 Report a problem | ||
| 5/8/2013 | Pending sale | $89,900$65/sqft |
Source: Keller Williams Indianapolis Metro North #21219872 Report a problem | ||
| 3/12/2013 | Listed for sale | $89,900-0.1%$65/sqft |
Source: Keller Williams Indianapolis Metro North #21219872 Report a problem | ||
| 3/3/2008 | Sold | $90,000$65/sqft |
Source: MIBOR as distributed by MLS GRID #2802439 Report a problem | ||
Public tax history
| Year | Property taxes | Tax assessment |
|---|---|---|
| 2025 | $2,801 +9.6% | $220,600 -0.2% |
| 2024 | $2,556 +10.4% | $221,100 +8.1% |
| 2023 | $2,315 +12.9% | $204,500 +11.7% |
| 2022 | $2,051 +12.5% | $183,000 +13.2% |
| 2021 | $1,823 +8.9% | $161,600 +11.8% |
| 2020 | $1,674 +24.3% | $144,500 +7% |
| 2019 | $1,347 +8.4% | $135,100 +14.9% |
| 2018 | $1,242 +4.2% | $117,600 +6% |
| 2017 | $1,192 +12.8% | $110,900 +5.3% |
| 2016 | $1,057 +8.9% | $105,300 +2.8% |
| 2014 | $971 0% | $102,400 |
| 2013 | $971 | $102,400 +1.8% |
| 2012 | $971 | $100,600 -0.4% |
| 2011 | -- | $101,000 |
| 2010 | $838 +26.7% | $101,000 |
| 2009 | $662 | $101,000 -5.4% |
| 2007 | -- | $106,800 |
| 2006 | -- | $106,800 +14.2% |
| 2005 | -- | $93,500 |
| 2004 | -- | $93,500 |
| 2003 | -- | $93,500 +49.1% |
| 2002 | -- | $62,700 +200% |
| 2001 | -- | $20,900 |
| 2000 | -- | $20,900 |
Find assessor info on the county website
Monthly payment
Est. payment
Payment breakdown
Explore the cost of this home by adjusting the details. Changes won't be saved.Climate risks
Neighborhood: South Perry
- $210,7003 bd2 ba1k sqft8809 Summer Walk Dr E, Indianapolis, IN 46227Off Market

- $200,6002 bd1 ba939 sqft8825 Summer Walk Dr E, Indianapolis, IN 46227Off Market

- $199,4003 bd2 ba1.1k sqft8804 Summer Walk Dr W, Indianapolis, IN 46227Off Market
- $224,0003 bd2 ba1.2k sqft8801 Summer Walk Dr E, Indianapolis, IN 46227Off Market
Similar homes
- $220,0002 bd2 ba1k sqft1039 Buffalo Run Way, Indianapolis, IN 46227Active
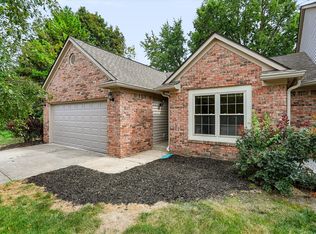 MLS ID #22115545, Stacy Sims, Keller Williams Indy Metro Partners. MIBOR as distributed by MLS GRID
 - $239,9004 bd2 ba1.7k sqft3628 Marble Dr, Indianapolis, IN 46227Active
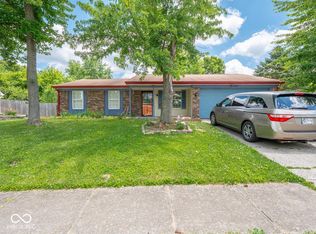 MLS ID #22110531, Wendy Zin, Shalom Realty LLC. MIBOR as distributed by MLS GRID
 - $220,0003 bd2 ba1.1k sqft7515 Natchez Ct, Indianapolis, IN 46217Active
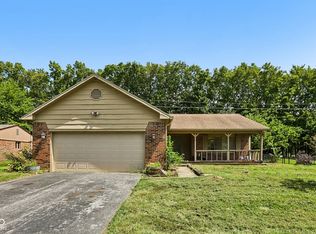 MLS ID #22122134, Craig Deboor, Real Broker, LLC. MIBOR as distributed by MLS GRID
 - $209,9003 bd2 ba1.1k sqft5442 Chisolm Ct, Indianapolis, IN 46237Active
 MLS ID #22122857, Steve Lew, Steve Lew Real Estate Group, LLC. MIBOR as distributed by MLS GRID
