Skip main navigation
Sold
  • Price Unknown

    8817 Sun Haven Way, Fort Worth, TX 76244

    3beds
    1,493sqft
    Single Family Residence
    Built in 2008
    4,399 Square Feet Lot
    $296,900 Zestimate®
    $--/sqft
    $2,060 Estimated rent

    Home value

    $296,900

    $282,000 - $312,000

    $2,060/mo

    Zestimate® history
    Loading
    Loading...

    Owner options

    List your home for rent

    $2,060/mo

    Rent Zestimate®

    Find your next renter with Zillow Rental Manager. Plus, with online applications, you can quickly screen prospective tenants – for free.

    Learn more

    $2,060/mo

    Rent Zestimate®

    Refinance and save

    $375/mo

    Est. payment

    Refinancing to a lower rate could help reduce your monthly payments and save thousands over the life of the loan.

    See today's rates

    $375/mo

    Est. payment

    Explore your selling options

    Work with a Zillow partner agent

    Leverage their expertise and Zillow's premium Showcase listings to get your home seen by more buyers.

    Get started

    List with your own agent

    Get your home in front of millions of buyers by listing it on Zillow.

    Learn how to do it

    Sell it yourself

    Take full control of how buyers see your home on Zillow by listing For Sale by Owner (FSBO).

    List your home

    What's special

    Spacious kitchenLarge back deckWalking trailsKeller isdDryer conveyFormal diningBonus space
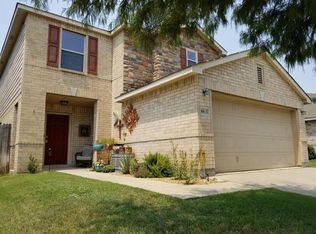
    WELL MAINTAINED HOME IN KELLER ISD! Charming curb appeal is just the beginning! This home boasts fresh neutral paint throughout, laminate floors, beautiful landscaping, a spacious kitchen with lots of cabinets for storage and much more! The well appointed floor plan is flexible for your families needs with a bonus space that can be used as formal dining, second living room or office. The primary bedroom offers an en suite bath with large shower and walk in closet. Relax outdoors on the large back deck great for entertaining! Enjoy all the amenities that Valley Brook has to offer including a community pool, greenbelt space, walking trails, playgrounds and basketball courts! Great location close to shopping, dining and schools. The refrigerator, washer and dryer convey with the home. YOU DO NO WANT TO MISS THIS GEM!

    Zillow last checked:

    Listing updated:

    Listed by:

    Susan Rickert 0688469 817-354-7653,

    Century 21 Mike Bowman, Inc. 817-354-7653

    Bought with:

    Catalina Ruiz

    Texas Connect Realty, LLC

    Source: NTREIS,MLS#: 20355734

    Facts & features

    Interior

    Bedrooms & bathrooms
    • Bedrooms: 3
    • Bathrooms: 2
    • Full bathrooms: 2
    Primary bedroom
    • Features: En Suite Bathroom, Linen Closet, Separate Shower, Walk-In Closet(s)
    • Level: First
    • Dimensions: 13 x 13
    Bedroom
    • Level: First
    • Dimensions: 10 x 10
    Bedroom
    • Features: Walk-In Closet(s)
    • Level: First
    • Dimensions: 10 x 10
    Primary bathroom
    • Features: En Suite Bathroom, Linen Closet, Separate Shower
    • Level: First
    • Dimensions: 10 x 5
    Bathroom
    • Level: First
    • Dimensions: 5 x 7
    Bonus room
    • Level: First
    • Dimensions: 10 x 10
    Kitchen
    • Features: Built-in Features, Eat-in Kitchen, Pantry
    • Level: First
    • Dimensions: 14 x 11
    Living room
    • Level: First
    • Dimensions: 15 x 14
    Utility room
    • Features: Utility Room
    • Level: First
    • Dimensions: 5 x 8
    Heating
    • Central, Electric
    Cooling
    • Central Air, Ceiling Fan(s), Electric
    Appliances
    • Included: Dishwasher, Electric Range, Electric Water Heater, Disposal, Microwave, Refrigerator
    • Laundry: Washer Hookup, Electric Dryer Hookup, Laundry in Utility Room
    Features
    • Decorative/Designer Lighting Fixtures, Eat-in Kitchen, High Speed Internet, Cable TV, Walk-In Closet(s)
    • Flooring: Carpet, Ceramic Tile, Laminate
    • Windows: Window Coverings
    • Has basement: No
    • Has fireplace: No
    Interior area
    • Total interior livable area: 1,493 sqft

    Property

    Parking
    • Total spaces: 2
    • Parking features: Garage, Garage Door Opener
    • Attached garage spaces: 2
    Features
    • Levels: One
    • Stories: 1
    • Patio & porch: Rear Porch, Deck, Front Porch, Covered
    • Pool features: None, Community
    • Fencing: Wood
    Lot
    • Size: 4,399 Square Feet
    • Features: Interior Lot, Landscaped, Subdivision, Sprinkler System, Few Trees
    Details
    • Parcel number: 41161262

    Construction

    Type & style
    • Home type: SingleFamily
    • Architectural style: Traditional,Detached
    • Property subtype: Single Family Residence
    • Attached to another structure: Yes
    Materials
    • Brick
    • Foundation: Slab
    • Roof: Composition
    Condition
    • Year built: 2008

    Utilities & green energy

    • Sewer: Public Sewer
    • Water: Public
    • Utilities for property: Sewer Available, Water Available, Cable Available

    Community & HOA

    Community
    • Features: Other, Playground, Park, Pool, Sidewalks, Trails/Paths
    • Security: Security System Owned, Security System, Smoke Detector(s)
    • Subdivision: Valley Brook
    HOA
    • Has HOA: Yes
    • Services included: All Facilities, Association Management, Maintenance Grounds
    • HOA fee: $375 annually
    • HOA name: Valley Brook Estates HOA
    • HOA phone: 972-943-2828
    Location
    • Region: Fort Worth

    Financial & listing details

    • Tax assessed value: $285,470
    • Annual tax amount: $5,701
    • Date on market: 6/20/2023
    • Cumulative days on market: 3 days
    • Listing terms: Cash,Conventional,FHA,VA Loan
    • Exclusions: Blink Cameras, primary bathroom toilet seat and shower head (will be switched out to standard prior to closing). Washer/Dryer/Fridge convey.

    Price history

    DateEventPrice
    8/1/2023Sold--
    Source: NTREIS #20355734 Report a problem
    6/28/2023Pending sale$309,950$208/sqft
    Source: NTREIS #20355734 Report a problem
    6/24/2023Contingent$309,950$208/sqft
    Source: NTREIS #20355734 Report a problem
    6/20/2023Listed for sale$309,950+88.4%$208/sqft
    Source: NTREIS #20355734 Report a problem
    7/22/2016Sold--
    Source: Agent Provided Report a problem
    6/27/2016Pending sale$164,500$110/sqft
    Source: MyStreet #13404104 Report a problem
    6/19/2016Listed for sale$164,500$110/sqft
    Source: MyStreet #13404104 Report a problem

    Public tax history

    YearProperty taxesTax assessment
    2025$4,301 -10.1%$285,470
    2024$4,785 +76.3%$285,470 +1.9%
    2023$2,714 -8%$280,045 +20.8%
    2022$2,951 +1.6%$231,886 +15.9%
    2021$2,903 +0.9%$200,045 +5.7%
    2020$2,876 -0.1%$189,260 -0.3%
    2019$2,877 +1.5%$189,923 +6.8%
    2018$2,835 +0.9%$177,774 +6.5%
    2017$2,808 +1.9%$166,947 +8.8%
    2016$2,757 -14.3%$153,465 +15.9%
    2015$3,217 $132,400
    2014$3,217 $132,400 +21.9%
    2013-- $108,647
    2012-- $108,647
    2011-- $108,647
    2010-- $108,647 -18.2%
    2009-- $132,900 +543.4%
    2008-- $20,655
    2007-- $20,655
    Find assessor info on the county website

    Neighborhood: Valley Brook Estates

    Nearby schools

    GreatSchools rating
    Schools provided by the listing agent
    • Elementary: Friendship
    • Middle: Hillwood
    • High: Central
    • District: Keller ISD

    Source: NTREIS. This data may not be complete. We recommend contacting the local school district to confirm school assignments for this home.

    Get a cash offer in 3 minutes
    Find out how much your home could sell for in as little as 3 minutes with a no-obligation cash offer.
    Estimated market value
    $296,900
    Get a cash offer in 3 minutes
    Find out how much your home could sell for in as little as 3 minutes with a no-obligation cash offer.
    Estimated market value
    $296,900