Quality-built by Hans Hagen Homes with a customized Linden floor plan, this exceptional home offers expanded square footage and bonus features that enhance every space, from the open concept main level to the versatile upper level. The warm, neutral color palette adds a sense of comfort and sophistication throughout, while high-end finishes ensure a move-in-ready feel that’s as fresh as new construction. The seamless layout designed for easy, main-level living starts with a sizable office off the foyer and into the living area, where the family room is anchored by a stunning stone-surround gas fireplace, creating a cozy focal point for gatherings, while the expansive kitchen is a showstopper with its quartz countertops, white cabinetry, large center island and walk-in pantry. Flowing seamlessly from this space is a generous informal dining area and a bright sunroom that could easily function as a formal dining room with direct access to the backyard patio. Plus, two bedroom suites are sure to please with their outfitted walk-in closets and en suite baths with tiled showers, not to mention a whirlpool tub and double vanity in the Owner’s suite. Other welcome amenities on the main level include a built-in workstation, powder room, well-appointed laundry room, and access to the three-car attached garage with extensive built-in storage and finished walls. Upstairs, a huge loft and bonus room with more built-in cabinetry provide endless possibilities, whether you need a hobby space, workout room, media lounge, or additional guest quarters for seamless functionality. Located on one of the best lots in the neighborhood, this home sits on an undisturbed cul-de-sac with beautifully maintained yards and mature trees for extra privacy. Also appreciate the freedom of no lawn care or snow removal duties that are covered by the homeowner’s association, not to mention quick access to I-94 and connecting highways, with every imaginable amenity just minutes away. Don't miss this opportunity to own a truly special home that offers a rare combination of premium construction, thoughtful design, and an unbeatable location.
Closed
$665,000
8817 Upper 7th Pl N, Lake Elmo, MN 55042
2beds
2,404sqft
Single Family Residence
Built in 2015
0.67 Acres Lot
$657,000 Zestimate®
$277/sqft
$3,425 Estimated rent
Home value
$657,000
$624,000 - $690,000
$3,425/mo
Zestimate® history
Owner options
List your home for rent
$3,425/mo
Rent Zestimate®
Find your next renter with Zillow Rental Manager. Plus, with online applications, you can quickly screen prospective tenants – for free.
$3,425/mo
Rent Zestimate®
Refinance and save
$4,334/mo
Est. payment
Refinancing to a lower rate could help reduce your monthly payments and save thousands over the life of the loan.
$4,334/mo
Est. payment
Explore your selling options
Work with a Zillow partner agent
Leverage their expertise and Zillow's premium Showcase listings to get your home seen by more buyers.
Get startedList with your own agent
Get your home in front of millions of buyers by listing it on Zillow.
Learn how to do itSell it yourself
Take full control of how buyers see your home on Zillow by listing For Sale by Owner (FSBO).
List your homeWhat's special
Zillow last checked:
Listing updated:
Listed by:
Wade B Hanson 651-274-8584,
RE/MAX Results
Bought with:
Kimberly Welman
RE/MAX Results
Source: NorthstarMLS as distributed by MLS GRID,MLS#: 6785063
Facts & features
Interior
Bedrooms & bathrooms
- Bedrooms: 2
- Bathrooms: 3
- Full bathrooms: 1
- 3/4 bathrooms: 1
- 1/2 bathrooms: 1
Bedroom
- Level: Main
- Area: 224 Square Feet
- Dimensions: 16x14
Bedroom 2
- Level: Main
- Area: 168 Square Feet
- Dimensions: 14x12
Bonus room
- Level: Upper
- Area: 132 Square Feet
- Dimensions: 12x11
Family room
- Level: Main
- Area: 352 Square Feet
- Dimensions: 22x16
Informal dining room
- Level: Main
- Area: 121 Square Feet
- Dimensions: 11x11
Kitchen
- Level: Main
- Area: 143 Square Feet
- Dimensions: 13x11
Laundry
- Level: Main
- Area: 77 Square Feet
- Dimensions: 11x7
Loft
- Level: Upper
- Area: 288 Square Feet
- Dimensions: 24x12
Office
- Level: Main
- Area: 156 Square Feet
- Dimensions: 13x12
Sun room
- Level: Main
- Area: 143 Square Feet
- Dimensions: 13x11
Heating
- Forced Air, Fireplace(s)
Cooling
- Central Air
Appliances
- Included: Air-To-Air Exchanger, Dishwasher, Disposal, Dryer, Humidifier, Water Filtration System, Water Osmosis System, Microwave, Range, Refrigerator, Stainless Steel Appliance(s), Washer, Water Softener Owned
- Laundry: Laundry Room, Main Level, Sink
Features
- Basement: None
- Number of fireplaces: 1
- Fireplace features: Family Room, Gas, Stone
Interior area
- Total structure area: 2,404
- Total interior livable area: 2,404 sqft
- Finished area above ground: 2,404
- Finished area below ground: 0
Property
Parking
- Total spaces: 3
- Parking features: Attached, Asphalt, Garage Door Opener, Insulated Garage, Storage
- Attached garage spaces: 3
- Has uncovered spaces: Yes
- Details: Garage Dimensions (29x23)
Accessibility
- Accessibility features: None
Features
- Levels: One and One Half
- Stories: 1.5
- Patio & porch: Patio
Lot
- Size: 0.67 Acres
- Dimensions: 31 x 139 x 215 x 113 x 180 x 32
- Features: Irregular Lot, Tree Coverage - Light
Details
- Foundation area: 1955
- Parcel number: 3302921140021
- Zoning description: Residential-Single Family
Construction
Type & style
- Home type: SingleFamily
- Property subtype: Single Family Residence
Materials
- Roof: Age Over 8 Years,Asphalt
Condition
- New construction: No
- Year built: 2015
Utilities & green energy
- Gas: Natural Gas
- Sewer: City Sewer/Connected
- Water: City Water/Connected
Community & HOA
Community
- Subdivision: Inwood
HOA
- Has HOA: Yes
- Services included: Lawn Care, Professional Mgmt, Sanitation, Snow Removal
- HOA fee: $160 monthly
- HOA name: Gassen Management
- HOA phone: 952-922-5575
Location
- Region: Lake Elmo
Financial & listing details
- Price per square foot: $277/sqft
- Tax assessed value: $563,300
- Annual tax amount: $5,916
- Date on market: 9/10/2025
- Cumulative days on market: 3 days
- Road surface type: Paved
Price history
| Date | Event | Price |
|---|---|---|
| 11/12/2025 | Sold | $665,000+2.3%$277/sqft |
Source:  NorthstarMLS as distributed by MLS GRID #6785063 Report a problem NorthstarMLS as distributed by MLS GRID #6785063 Report a problem | ||
| 9/15/2025 | Pending sale | $650,000$270/sqft |
Source: NorthstarMLS as distributed by MLS GRID #6785063 Report a problem | ||
| 9/12/2025 | Listed for sale | $650,000+29.6%$270/sqft |
Source: NorthstarMLS as distributed by MLS GRID #6785063 Report a problem | ||
| 6/16/2016 | Sold | $501,463$209/sqft |
Source: NorthstarMLS as distributed by MLS GRID #4721277 Report a problem | ||
Public tax history
| Year | Property taxes | Tax assessment |
|---|---|---|
| 2025 | $5,916 +2.2% | $563,300 -4.1% |
| 2024 | $5,790 +3.4% | $587,200 +4.5% |
| 2023 | $5,600 +7.1% | $561,800 +19.8% |
| 2022 | $5,230 +17.6% | $469,000 |
| 2021 | $4,446 -4.6% | $469,000 +9.9% |
| 2020 | $4,662 | $426,600 |
| 2019 | $4,662 | $426,600 +10.5% |
| 2018 | $4,662 +13.2% | $385,900 +0.7% |
| 2017 | $4,120 -1.4% | $383,400 +179.4% |
| 2016 | $4,180 +785.6% | $137,200 |
| 2015 | $472 | -- |
Find assessor info on the county website
Neighborhood: 55042
Nearby homes
- $534,9003 bd2 ba1.7k sqft8807 Upper 7th Pl N, Lake Elmo, MN 55042Off Market

- $533,3002 bd2 ba1.8k sqft8827 Upper 7th Pl N, Lake Elmo, MN 55042Off Market
- $593,5003 bd2 ba1.7k sqft724 Ivywood Cir N, Lake Elmo, MN 55042Off Market
- $656,6003 bd3 ba2.9k sqft736 Ivywood Cir N, Lake Elmo, MN 55042Off Market
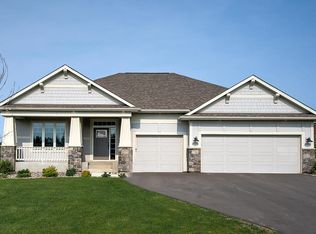
- $752,4003 bd3 ba2.2k sqft712 Ivywood Cir N, Lake Elmo, MN 55042Off Market
- $535,4002 bd2 ba1.7k sqft8797 Upper 7th Pl N, Lake Elmo, MN 55042Off Market
- $565,0003 bd2 ba2.4k sqft8824 Upper 7th Pl N, Lake Elmo, MN 55042Sold
- $640,9004 bd3 ba3.2k sqft748 Ivywood Cir N, Lake Elmo, MN 55042Off Market
Nearby schools
GreatSchools rating
- 8/10Eagle Point Elementary SchoolGrades: PK-5Distance: 1.4 mi
- 4/10Skyview Community Middle SchoolGrades: 6-8Distance: 1.1 mi
- 5/10Tartan Senior High SchoolGrades: 9-12Distance: 2.2 mi
Get a cash offer in 3 minutes
Find out how much your home could sell for in as little as 3 minutes with a no-obligation cash offer.
Estimated market value
$657,000
Get a cash offer in 3 minutes
Find out how much your home could sell for in as little as 3 minutes with a no-obligation cash offer.
Estimated market value
$657,000
- Minnesota
- Washington County
- Lake Elmo
- 55042
- 8817 Upper 7th Pl N
Nearby cities
Nearby zip codes
Other Lake Elmo Topics
