Skip main navigation
Closed
  • $500,000

    8817 W Pirates Ct, Spokane, WA 99224

    3beds
    2baths
    1,800sqft
    Single Family Residence
    Built in 2018
    0.26 Acres Lot
    $499,500 Zestimate®
    $278/sqft
    $2,689 Estimated rent

    Home value

    $499,500

    $475,000 - $524,000

    $2,689/mo

    Zestimate® history
    Loading
    Loading...

    Owner options

    List your home for rent

    $2,689/mo

    Rent Zestimate®

    Find your next renter with Zillow Rental Manager. Plus, with online applications, you can quickly screen prospective tenants – for free.

    Learn more

    $2,689/mo

    Rent Zestimate®

    Refinance and save

    $3,357/mo

    Est. payment

    Refinancing to a lower rate could help reduce your monthly payments and save thousands over the life of the loan.

    See today's rates

    $3,357/mo

    Est. payment

    Explore your selling options

    Work with a Zillow partner agent

    Leverage their expertise and Zillow's premium Showcase listings to get your home seen by more buyers.

    Get started

    List with your own agent

    Get your home in front of millions of buyers by listing it on Zillow.

    Learn how to do it

    Sell it yourself

    Take full control of how buyers see your home on Zillow by listing For Sale by Owner (FSBO).

    List your home

    What's special

    Sprawling rancherSituated on a culdesacSpacious kitchenPrivate primary suiteLarge soaking tubDual vanitiesEnormous walk in closet
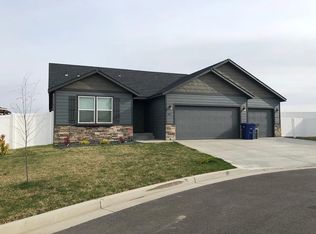
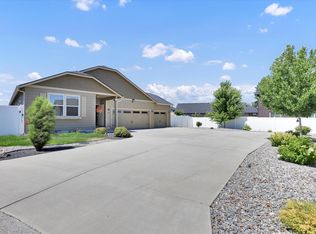
    Better than new and thoughtfully upgraded since 2021, this sprawling rancher offers comfort, functionality, & style less than 10 minutes from downtown Spokane. Open concept design features vaulted ceilings, a spacious kitchen with abundant counter space, extensive cabinetry, breakfast bar, & walk in pantry. The private primary suite includes dual vanities, separate shower, large soaking tub, and an enormous walk in closet. Situated on a culdesac with a larger lot, this home offers an extended 3 car garage with 8 ft doors plus gated RV and/or boat parking. Major updates include a new furnace and heat pump in 2024. Enjoy outdoor living year round with the expansive covered patio featuring a 27x12 covered area plus an enclosed 15x8 section. Relax in the salt water hot tub installed in 2023. Beautiful level backyard with sprinkler system, gas line for grill, and two storage sheds measuring 10x20 and 8x10 complete this exceptional property.

    Zillow last checked:

    Listing updated:

    Listed by:

    Teresa Jaynes 509-714-5284,

    Windermere City Group

    Source: SMLS as distributed by MLS GRID,MLS#: 202617390MLS Logo

    Facts & features

    Interior

    Bedrooms & bathrooms
    • Bedrooms: 3
    • Bathrooms: 2
    Basement
    • Level: Basement
    First floor
    • Level: First
    • Area: 1800 Square Feet
    Heating
    • Natural Gas, Electric, Forced Air, Heat Pump
    Appliances
    • Included: Water Softener, Range, Gas Range, Dishwasher, Refrigerator, Disposal, Microwave, Washer, Dryer
    Features
    • Cathedral Ceiling(s), Hard Surface Counters
    • Basement: Crawl Space
    • Number of fireplaces: 1
    • Fireplace features: Gas
    Interior area
    • Total structure area: 1,800
    • Total interior livable area: 1,800 sqft

    Property

    Parking
    • Total spaces: 3
    • Parking features: Attached, Open, RV Access/Parking, Garage Door Opener, Oversized
    • Garage spaces: 3
    Features
    • Levels: One
    • Fencing: Fenced Yard
    Lot
    • Size: 0.26 Acres
    • Features: Sprinkler - Automatic, Level, Cul-De-Sac, Near Public Transit, Oversized Lot, Garden
    Details
    • Parcel number: 25203.2504

    Construction

    Type & style
    • Home type: SingleFamily
    • Architectural style: Ranch
    • Property subtype: Single Family Residence
    Materials
    • Stone Veneer, Masonite
    • Roof: Composition
    Condition
    • New construction: No
    • Year built: 2018

    Community & neighborhood

    Location
    • Region: Spokane
    • Subdivision: Pillar Rock

    HOA & financial

    HOA
    • Has HOA: Yes
    • HOA fee: $325 annually

    Other

    Other facts
    • Listing terms: FHA,VA Loan,Conventional,Cash

    Price history

    DateEventPrice
    7/1/2026Sold$500,000$278/sqft
    Source: SMLS as distributed by MLS GRID #202617390 Report a problem
    5/31/2026Pending sale$500,000$278/sqft
    Source: SMLS as distributed by MLS GRID #202617390 Report a problem
    5/14/2026Listed for sale$500,000+8.9%$278/sqft
    Source: SMLS as distributed by MLS GRID #202617390 Report a problem
    4/30/2021Sold$459,000+14.8%$255/sqft
    Source: SMLS as distributed by MLS GRID #202114107 Report a problem
    4/19/2021Pending sale$399,900$222/sqft
    Source: SMLS as distributed by MLS GRID #202114107 Report a problem
    4/16/2021Listed for sale$399,900+37.1%$222/sqft
    Source: SMLS as distributed by MLS GRID #202114107 Report a problem
    6/27/2018Sold$291,677$162/sqft
    Source: SMLS as distributed by MLS GRID #201812617 Report a problem

    Public tax history

    YearProperty taxesTax assessment
    2024$4,436 +7.6%$441,300 -6.3%
    2023$4,122 -1.9%$470,900 -6.1%
    2022$4,200 +8.2%$501,500 +35.9%
    2021$3,881 +12.8%$369,100 +28.9%
    2020$3,440 +12.1%$286,300 +9%
    2019$3,069 $262,600 +650.3%
    2018$3,069 $35,000

    Find assessor info on the county website

    Neighborhood: Palisades

    Nearby schools

    GreatSchools rating
    Schools provided by the listing agent
    • Elementary: Windsor
    • Middle: Cheney
    • High: Cheney
    • District: Cheney

    Source: SMLS as distributed by MLS GRID. This data may not be complete. We recommend contacting the local school district to confirm school assignments for this home.

    Get pre-qualified for a loan
    At Zillow Home Loans, we can pre-qualify you in as little as 5 minutes with no impact to your credit score.

    An equal housing lender. NMLS #10287.

    Sell for more on Zillow
    Get a Zillow Showcase℠ listing at no additional cost and you could sell for .
    $499,500
    2% more
    +$9,990
    With Zillow Showcase(estimated)
    $509,490