Skip main navigation
Sold for $1,750,000
  • $1,750,000

    8817 Watts Mine Ter, Potomac, MD 20854

    5beds
    5,362sqft
    Single Family Residence
    Built in 1989
    0.28 Acres Lot
    $1,774,200 Zestimate®
    $326/sqft
    $7,979 Estimated rent

    Home value

    $1,774,200

    $1.63M - $1.93M

    $7,979/mo

    Zestimate® history
    Loading
    Loading...

    Owner options

    List your home for rent

    $7,979/mo

    Rent Zestimate®

    Find your next renter with Zillow Rental Manager. Plus, with online applications, you can quickly screen prospective tenants – for free.

    Learn more

    $7,979/mo

    Rent Zestimate®

    Refinance and save

    $11,043/mo

    Est. payment

    Refinancing to a lower rate could help reduce your monthly payments and save thousands over the life of the loan.

    See today's rates

    $11,043/mo

    Est. payment

    Explore your selling options

    Work with a Zillow partner agent

    Leverage their expertise and Zillow's premium Showcase listings to get your home seen by more buyers.

    Get started

    List with your own agent

    Get your home in front of millions of buyers by listing it on Zillow.

    Learn how to do it

    Sell it yourself

    Take full control of how buyers see your home on Zillow by listing For Sale by Owner (FSBO).

    List your home

    What's special

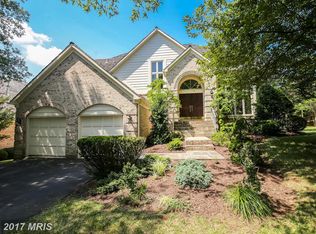
    Nestled in the highly coveted Avenel community, this exquisite home offers unrivaled luxury overlooking the 5th hole on the TPC golf course. Boasting 5 bedrooms, 4.5 bathrooms, and an open, sun-bathed floor plan spread across three finished levels, this residence combines elegance with functionality. Step into the soaring two-story foyer that ushers you into an expansive living room bathed in natural light from towering two-story windows. A dedicated office space provides the perfect retreat for work or study, while the great room with a cozy stone gas fireplace invites relaxation. The gourmet chef’s kitchen is a true highlight, featuring a spacious breakfast area, a large center island, high-end stainless-steel appliances, and ample cabinetry. The adjoining dining room provides an ideal setting for formal gatherings. A powder room rounds out the main floor. Outside, a large deck stretches across the rear of the home, offering serene views of trees and the golf course. The grand primary suite is a sanctuary of comfort, with a tray ceiling and a spa-like ensuite bathroom, featuring a walk-in shower, soaking tub, separate vanities, and dual walk-in closets. A closet is plumbed for an additional laundry area. A 2nd spacious bedroom, complete with its own fireplace and ensuite bath, offers privacy and charm. The 3rd and 4th bedrooms and a full bath complete the upper level, ensuring plenty of space. The expansive walk-out lower level is a true entertainment hub. Whether you're hosting movie nights in the media corner equipped with a projector and screen, enjoying a game of billiards, or relaxing at the handsome bar with a sink and wine fridge, there’s no shortage of ways to unwind. The lower level also includes a exercise room, a full bedroom with an ensuite bath, a large laundry room, and a utility closet, providing maximum convenience and versatility. New composite shake roof in 2023 Avenel’s HOA offers a wealth of amenities, including landscaping services, access to the swim and tennis club, snow and trash removal, walking paths, and security surveillance. Conveniently located just minutes from Potomac Village, this home offers easy access to shopping, dining, and essential services, as well as major highways, making commuting to downtown Washington, D.C. and Northern Virginia a breeze.

    Zillow last checked:

    Listing updated:

    Listed by:

    Doc Keane 202-441-2343,

    Washington Fine Properties, LLC,

    Co-Listing Agent: Marc Bertinelli 202-657-9000,

    Washington Fine Properties, LLC

    Bought with:

    Elysia Casaday, 594150

    Compass

    Source: Bright MLS,MLS#: MDMC2183986MLS Logo

    Facts & features

    Interior

    Bedrooms & bathrooms
    • Bedrooms: 5
    • Bathrooms: 5
    • Full bathrooms: 4
    • 1/2 bathrooms: 1
    • Main level bathrooms: 1
    Basement
    • Area: 2032
    Heating
    • Forced Air, Natural Gas
    Cooling
    • Central Air, Electric
    Appliances
    • Included: Microwave, Cooktop, Dishwasher, Dryer, Exhaust Fan, Oven, Refrigerator, Stainless Steel Appliance(s), Washer, Water Heater, Gas Water Heater
    • Laundry: Has Laundry, Hookup, Laundry Chute
    Features
    • Bar, Soaking Tub, Bathroom - Walk-In Shower, Breakfast Area, Built-in Features, Ceiling Fan(s), Family Room Off Kitchen, Open Floorplan, Eat-in Kitchen, Kitchen - Gourmet, Kitchen Island, Kitchen - Table Space, Primary Bath(s), Recessed Lighting, Walk-In Closet(s), Wine Storage
    • Flooring: Carpet, Wood
    • Windows: Window Treatments
    • Basement: Other
    • Number of fireplaces: 3
    Interior area
    • Total structure area: 5,894
    • Total interior livable area: 5,362 sqft
    • Finished area above ground: 3,862
    • Finished area below ground: 1,500

    Property

    Parking
    • Total spaces: 4
    • Parking features: Garage Faces Front, Attached, Driveway
    • Attached garage spaces: 2
    • Uncovered spaces: 2
    Accessibility
    • Accessibility features: None
    Features
    • Levels: Three
    • Stories: 3
    • Pool features: Community
    • Has view: Yes
    • View description: Golf Course
    Lot
    • Size: 0.28 Acres
    • Features: Adjoins Golf Course
    Details
    • Additional structures: Above Grade, Below Grade
    • Parcel number: 161002655460
    • Zoning: RE2C
    • Special conditions: Standard

    Construction

    Type & style
    • Home type: SingleFamily
    • Architectural style: Contemporary
    • Property subtype: Single Family Residence
    Materials
    • Brick
    • Foundation: Slab
    Condition
    • Very Good
    • New construction: No
    • Year built: 1989

    Utilities & green energy

    • Sewer: Public Sewer
    • Water: Public

    Community & neighborhood

    Location
    • Region: Potomac
    • Subdivision: Avenel

    HOA & financial

    HOA
    • Has HOA: Yes
    • HOA fee: $414 monthly

    Other

    Other facts
    • Listing agreement: Exclusive Right To Sell
    • Ownership: Fee Simple

    Price history

    DateEventPrice
    8/11/2025Sold$1,750,000-4.8%$326/sqft
    Source: Bright MLS #MDMC2183986 Report a problem
    8/4/2025Pending sale$1,839,000$343/sqft
    Source: Bright MLS #MDMC2183986 Report a problem
    7/21/2025Contingent$1,839,000$343/sqft
    Source: Bright MLS #MDMC2183986 Report a problem
    7/10/2025Price change$1,839,000-3%$343/sqft
    Source: Bright MLS #MDMC2183986 Report a problem
    6/4/2025Price change$1,895,000-2.8%$353/sqft
    Source: Bright MLS #MDMC2183986 Report a problem
    4/29/2025Price change$1,949,000-2.3%$363/sqft
    Source: Bright MLS #MDMC2165062 Report a problem
    2/13/2025Listed for sale$1,995,000+56.5%$372/sqft
    Source: Bright MLS #MDMC2165062 Report a problem
    1/1/2015Sold$1,275,000$238/sqft
    Source: Long & Foster Broker Feed #MDMC287786_100 Report a problem
    3/15/2004Sold$1,275,000+19.7%$238/sqft
    Source: Public Record Report a problem
    4/27/2001Sold$1,065,000$199/sqft
    Source: Public Record Report a problem

    Public tax history

    YearProperty taxesTax assessment
    2025$16,084 +5.2%$1,410,800 +6.3%
    2024$15,284 +6.6%$1,327,700 +6.7%
    2023$14,340 +11.9%$1,244,600 +7.2%
    2022$12,817 +0.1%$1,161,500
    2021$12,806 -0.1%$1,161,500
    2020$12,814 -12.1%$1,161,500 -13.1%
    2019$14,575 -0.2%$1,337,300 +1.2%
    2018$14,602 -1%$1,321,800 +1.2%
    2017$14,755 +8.1%$1,306,300 +1.2%
    2016$13,653 $1,290,800
    2015$13,653 $1,290,800
    2014$13,653 $1,290,800 -1.7%
    2013-- $1,312,900
    2012-- $1,312,900
    2011-- $1,312,900 -12.1%
    2010-- $1,493,050 +5.1%
    2009-- $1,420,272 +5.4%
    2008-- $1,347,496 +5.7%
    2007-- $1,274,720 +5.8%
    2006-- $1,204,812 +6.2%
    2005-- $1,134,906 +6.6%
    2004-- $1,065,000
    2003-- $1,065,000 +54.5%
    2002-- $689,316 +8.3%
    2001-- $636,290

    Find assessor info on the county website

    Neighborhood: 20854

    Nearby schools

    GreatSchools rating
    Schools provided by the listing agent
    • District: Montgomery County Public Schools

    Source: Bright MLS. This data may not be complete. We recommend contacting the local school district to confirm school assignments for this home.

    Get a cash offer in 3 minutes
    Find out how much your home could sell for in as little as 3 minutes with a no-obligation cash offer.
    Estimated market value
    $1,774,200
    Get a cash offer in 3 minutes
    Find out how much your home could sell for in as little as 3 minutes with a no-obligation cash offer.
    Estimated market value
    $1,774,200