Skip main navigation
Sold for $225,000
  • $225,000

    8817 Woodford Drive, Charlestown, IN 47111

    3beds
    1,324sqft
    Single Family Residence
    Built in 2007
    9,583 Square Feet Lot
    $249,200 Zestimate®
    $170/sqft
    $1,786 Estimated rent

    Home value

    $249,200

    $237,000 - $262,000

    $1,786/mo

    Zestimate® history
    Loading
    Loading...

    Owner options

    List your home for rent

    $1,786/mo

    Rent Zestimate®

    Find your next renter with Zillow Rental Manager. Plus, with online applications, you can quickly screen prospective tenants – for free.

    Learn more

    $1,786/mo

    Rent Zestimate®

    Refinance and save

    $1,491/mo

    Est. payment

    Refinancing to a lower rate could help reduce your monthly payments and save thousands over the life of the loan.

    See today's rates

    $1,491/mo

    Est. payment

    Explore your selling options

    Work with a Zillow partner agent

    Leverage their expertise and Zillow's premium Showcase listings to get your home seen by more buyers.

    Get started

    List with your own agent

    Get your home in front of millions of buyers by listing it on Zillow.

    Learn how to do it

    Sell it yourself

    Take full control of how buyers see your home on Zillow by listing For Sale by Owner (FSBO).

    List your home

    What's special

    Walk-in closetWoodford farms subdivisionEnsuite bathroomVaulted great room
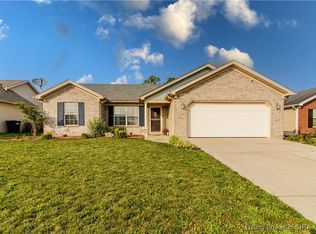
    Whether buying your first home or downsizing, this property could be the one for you to make your own. It is located in the much sought-after Woodford Farms Subdivision; which is close to all the great things Charlestown has to offer it's residents. It is a block from Charlestown Middle School and there is a neighborhood playground. There are always lots of things happening in town to get you out of the house and add some much-needed fun to your life; and, they are close to home which makes it even better. There is a vaulted great room with lots of space for everyday living and entertaining on those special occasions. The main bedroom has an ensuite bathroom and walk-in closet. Flooring in the whole house has been updated with floating vinyl plank. The backyard is flat and fully fenced in. It includes a recently-built shed; and, a separate fenced-in garden area to keep out any unwelcome critters. The roof was just professionally inspected to rule out any issues with it. The 2-car garage will protect your vehicles and/or give you the space to have a workshop. The sellers have an accepted offer on a property and have already moved everything except basic necessities out of the house. This home is being sold as is; and, the price is adjusted to reflect that fact. However, inspections are welcomed at the buyers discretion. 10 Minutes to east end bridge and only 5 minutes to River Ridge Industrial Park. Please call today for your private showing.

    Zillow last checked:

    Listing updated:

    Listed by:

    Patrick Ryan,

    Green Tree Real Estate Services,

    Brenda P Ryan,

    Green Tree Real Estate Services

    Bought with:

    Johnny White, RB23001361

    RE/MAX FIRST

    Samantha Hernandez, RB19000317

    RE/MAX FIRST

    Source: SIRA,MLS#: 2023011378MLS LogoOriginating MLS: Southern Indiana REALTORS Association

    Facts & features

    Interior

    Bedrooms & bathrooms
    • Bedrooms: 3
    • Bathrooms: 2
    • Full bathrooms: 2
    Primary bedroom
    • Level: First
    • Dimensions: 12 x 12
    Bedroom
    • Level: First
    • Dimensions: 10 x 12
    Bedroom
    • Level: First
    • Dimensions: 10 x 10
    Dining room
    • Level: First
    • Dimensions: 8 x 10
    Kitchen
    • Level: First
    • Dimensions: 10 x 12
    Living room
    • Level: First
    • Dimensions: 14 x 16
    Heating
    • Forced Air
    Cooling
    • Central Air
    Appliances
    • Included: Oven, Range
    • Laundry: Laundry Closet, Main Level
    Features
    • Bath in Primary Bedroom, Main Level Primary, Open Floorplan, Cable TV, Utility Room
    • Has basement: No
    • Has fireplace: No
    Interior area
    • Total structure area: 1,324
    • Total interior livable area: 1,324 sqft
    • Finished area above ground: 1,324
    • Finished area below ground: 0

    Property

    Parking
    • Total spaces: 2
    • Parking features: Attached, Garage
    • Attached garage spaces: 2
    • Has uncovered spaces: Yes
    Features
    • Levels: One
    • Stories: 1
    • Exterior features: Fence, Paved Driveway
    • Fencing: Yard Fenced
    Lot
    • Size: 9,583 Square Feet
    Details
    • Additional structures: Garage(s)
    • Parcel number: 101809500043000004
    • Zoning: Residential
    • Zoning description: Residential

    Construction

    Type & style
    • Home type: SingleFamily
    • Architectural style: One Story
    • Property subtype: Single Family Residence
    Materials
    • Frame
    • Foundation: Slab
    Condition
    • Resale
    • New construction: No
    • Year built: 2007

    Utilities & green energy

    • Sewer: Septic Tank
    • Water: Connected, Public

    Community & HOA

    Community
    • Subdivision: Woodford Farms
    HOA
    • Has HOA: Yes
    • HOA fee: $50 annually
    Location
    • Region: Charlestown

    Financial & listing details

    • Price per square foot: $170/sqft
    • Tax assessed value: $222,700
    • Annual tax amount: $1,874
    • Date on market: 10/26/2023
    • Cumulative days on market: 41 days
    • Listing terms: Cash,Conventional,FHA,VA Loan
    • Road surface type: Paved

    Price history

    DateEventPrice
    12/6/2023Sold$225,000-4.2%$170/sqft
    Source: SIRA #2023011378 Report a problem
    11/20/2023Pending sale$234,900$177/sqft
    Source: SIRA #2023011378 Report a problem
    11/1/2023Price change$234,9000%$177/sqft
    Source: SIRA #2023011378 Report a problem
    10/26/2023Listed for sale$235,000+62.1%$177/sqft
    Source: SIRA #2023011378 Report a problem
    10/6/2017Sold$145,000+0.1%$110/sqft
    Source: SIRA #201708674 Report a problem
    8/16/2017Listed for sale$144,900+17.8%$109/sqft
    Source: Southern Indiana #201708674 Report a problem
    3/11/2009Sold$123,000$93/sqft
    Source: Public Record Report a problem

    Public tax history

    YearProperty taxesTax assessment
    2025$2,249 +11.8%$222,700 -1%
    2024$2,011 +7.3%$224,900 +11.8%
    2023$1,874 +16.8%$201,100 +7.3%
    2022$1,604 +4.4%$187,400 +16.8%
    2021$1,536 +13.2%$160,400 +4.4%
    2020$1,357 -2.5%$153,600 +8.9%
    2019$1,392 +15.8%$141,100 +1.4%
    2018$1,202 +9.3%$139,200 +6.5%
    2017$1,099 $130,700 +2.2%
    2016$1,099 -5.3%$127,900 -0.2%
    2014$1,161 +0.2%$128,200 +4.5%
    2013$1,159 +17.4%$122,700 +3.9%
    2012$987 -6%$118,100 -2.9%
    2011$1,050 +11.5%$121,600
    2010$942 +4.7%$121,600 -4.6%
    2009$900 $127,500
    Find assessor info on the county website

    Neighborhood: 47111

    Nearby schools

    GreatSchools rating
    Get pre-qualified for a loan
    At Zillow Home Loans, we can pre-qualify you in as little as 5 minutes with no impact to your credit score.

    An equal housing lender. NMLS #10287.

    Sell for more on Zillow
    Get a Zillow Showcase℠ listing at no additional cost and you could sell for .
    $249,200
    2% more
    +$4,984
    With Zillow Showcase(estimated)
    $254,184