Welcome Home! To this meticulously maintained, custom built (2019) craftsman style ranch in the popular High Hills Arbor sub of Brighton. You will fall in love even before you enter via the extra wide driveway (20 feet), professional landscaping, & beautiful covered porch. Inviting open floor plan w/vaulted ceilings + custom arched entryways. Spacious gourmet kitchen w/granite island, counters + backsplash. Premium SS KitchenAid appliances, LED lighting & Blanco sink. Relaxing eat-in kitchen w/breakfast nook. GR w/pristine hardwood floors (throughout main), stone/gas fireplace, wood mantle, and lots of natural light. Primary suite w/ tray ceiling, premium ceiling fan + hardwood floors. En-suite features heated tile flooring, soaking tub, French door shower, and WIC w/custom shelves and lighting. FF Office/library w/French doors. First floor laundry with mud room. Guest rooms w/Jack and Jill bath featuring premium tile flooring+shower/bath combo. Walk-out basement w/9 ft ceilings, plumbed for bath+wet bar, RO system, 'cold room' + professional security cameras w/DVR for ultimate safety. Amazing private/wooded backyard with park-like setting, composite deck + covered patio. Three car, side entry garage w/11 foot ceilings, epoxy floors + plus lift master quiet side openers. Gate house w/insulated walls + ceiling. Perfect to store all your outdoor needs. All appliances stay. Make an appointment today!
See attached list with upgrades!
Sold
$785,000
8818 Amboy Dr, Brighton, MI 48116
3beds
2,188sqft
Single Family Residence
Built in 2019
0.55 Acres Lot
$807,100 Zestimate®
$359/sqft
$3,396 Estimated rent
Home value
$807,100
$767,000 - $847,000
$3,396/mo
Zestimate® history
Owner options
List your home for rent
$3,396/mo
Rent Zestimate®
Find your next renter with Zillow Rental Manager. Plus, with online applications, you can quickly screen prospective tenants – for free.
$3,396/mo
Rent Zestimate®
Refinance and save
$4,854/mo
Est. payment
Refinancing to a lower rate could help reduce your monthly payments and save thousands over the life of the loan.
$4,854/mo
Est. payment
Explore your selling options
Work with a Zillow partner agent
Leverage their expertise and Zillow's premium Showcase listings to get your home seen by more buyers.
Get startedList with your own agent
Get your home in front of millions of buyers by listing it on Zillow.
Learn how to do itSell it yourself
Take full control of how buyers see your home on Zillow by listing For Sale by Owner (FSBO).
List your homeWhat's special
Zillow last checked:
Listing updated:
Listed by:
John Janosik 734-223-7101,
Berkshire Hathaway HomeService
Bought with:
Stacy Hewitt
Source: MichRIC,MLS#: 24021497
Facts & features
Interior
Bedrooms & bathrooms
- Bedrooms: 3
- Bathrooms: 3
- Full bathrooms: 2
- 1/2 bathrooms: 1
- Main level bedrooms: 3
Primary bedroom
- Level: Main
- Area: 252
- Dimensions: 14.00 x 18.00
Bedroom 2
- Level: Main
- Area: 165
- Dimensions: 15.00 x 11.00
Bedroom 3
- Level: Main
- Area: 121
- Dimensions: 11.00 x 11.00
Primary bathroom
- Level: Main
- Area: 140
- Dimensions: 10.00 x 14.00
Bathroom 2
- Level: Main
- Area: 55
- Dimensions: 11.00 x 5.00
Bathroom 3
- Level: Main
- Area: 30
- Dimensions: 6.00 x 5.00
Dining area
- Level: Main
- Area: 143
- Dimensions: 13.00 x 11.00
Kitchen
- Level: Main
- Area: 169
- Dimensions: 13.00 x 13.00
Laundry
- Level: Main
- Area: 54
- Dimensions: 9.00 x 6.00
Living room
- Level: Main
- Area: 300
- Dimensions: 15.00 x 20.00
Office
- Level: Main
- Area: 110
- Dimensions: 10.00 x 11.00
Heating
- Forced Air
Cooling
- Central Air
Appliances
- Included: Built-In Gas Oven, Dishwasher, Disposal, Dryer, Microwave, Range, Refrigerator, Washer, Water Softener Owned
- Laundry: Gas Dryer Hookup, Laundry Room, Main Level, Sink, Washer Hookup
Features
- Ceiling Fan(s), Central Vacuum, Center Island, Eat-in Kitchen
- Flooring: Wood
- Windows: Screens, Window Treatments
- Basement: Walk-Out Access
- Number of fireplaces: 1
- Fireplace features: Gas Log, Living Room
Interior area
- Total structure area: 2,188
- Total interior livable area: 2,188 sqft
- Finished area below ground: 0
Property
Parking
- Total spaces: 3
- Parking features: Attached, Garage Door Opener
- Garage spaces: 3
Features
- Stories: 1
Lot
- Size: 0.55 Acres
- Dimensions: 125 x 190
- Features: Rolling Hills, Shrubs/Hedges
Details
- Parcel number: 1619202063
Construction
Type & style
- Home type: SingleFamily
- Architectural style: Ranch
- Property subtype: Single Family Residence
Materials
- Brick, Stone, Vinyl Siding
- Roof: Asphalt
Condition
- New construction: No
- Year built: 2019
Utilities & green energy
- Sewer: Septic Tank
- Water: Well
- Utilities for property: Cable Available, Cable Connected
Community & HOA
Community
- Security: Security System
- Subdivision: High Hills Arbor
HOA
- Has HOA: Yes
- HOA fee: $135 monthly
Location
- Region: Brighton
Financial & listing details
- Price per square foot: $359/sqft
- Tax assessed value: $266,941
- Annual tax amount: $12,106
- Date on market: 5/3/2024
- Listing terms: Cash,FHA,VA Loan,Conventional
Price history
| Date | Event | Price |
|---|---|---|
| 6/28/2024 | Sold | $785,000-1.3%$359/sqft |
Source:  MichRIC #24021497 Report a problem MichRIC #24021497 Report a problem | ||
| 5/31/2024 | Contingent | $795,000$363/sqft |
Source: MichRIC #24021497 Report a problem | ||
| 5/10/2024 | Price change | $795,000-3.6%$363/sqft |
Source: MichRIC #24021497 Report a problem | ||
| 5/3/2024 | Listed for sale | $825,000-2.9%$377/sqft |
Source: MichRIC #24021497 Report a problem | ||
| 4/18/2024 | Listing removed | $849,500$388/sqft |
Source:  MiRealSource #50137783 Report a problem MiRealSource #50137783 Report a problem | ||
| 4/5/2024 | Listed for sale | $849,500$388/sqft |
Source: MiRealSource #50137783 Report a problem | ||
| 4/1/2024 | Listing removed | -- |
Source: Owner Report a problem | ||
| 4/1/2024 | Price change | $849,500-2.9%$388/sqft |
Source: Owner Report a problem | ||
| 3/25/2024 | Listed for sale | $875,000+1358.3%$400/sqft |
Source: Owner Report a problem | ||
| 10/19/2018 | Sold | $60,000$27/sqft |
Source: Public Record Report a problem | ||
Public tax history
| Year | Property taxes | Tax assessment |
|---|---|---|
| 2025 | $13,206 +9.1% | $301,200 -2.2% |
| 2024 | $12,106 +2% | $308,100 -2.3% |
| 2023 | $11,864 +71.6% | $315,300 +12.7% |
| 2022 | $6,914 | $279,800 +13.5% |
| 2021 | -- | $246,500 -7.7% |
| 2020 | -- | $267,100 +1383.9% |
| 2019 | $4,487 +3714.2% | $18,000 -53% |
| 2018 | $118 -33.2% | $38,300 +112.8% |
| 2017 | $176 | $18,000 |
| 2016 | $176 | $18,000 |
| 2014 | $176 -13.6% | $18,000 |
| 2012 | $204 | $18,000 |
| 2010 | -- | $18,000 |
| 2009 | -- | $18,000 |
| 2008 | -- | $18,000 |
| 2007 | $46 +273.1% | -- |
| 2006 | $12 -94.1% | $11,500 |
| 2005 | $210 +32.4% | $11,500 +5.5% |
| 2003 | $158 | $10,900 |
| 2002 | -- | $10,900 |
Find assessor info on the county website
Neighborhood: 48116
Nearby homes
- $813,3004 bd2 ba2.7k sqft8830 Amboy Dr, Brighton, MI 48116Off Market
- $741,200-- bd-- ba-- sqft8806 Amboy Dr, Brighton, MI 48116Off Market
- $107,800-- bd-- ba-- sqftEaton Dr, Brighton, MI 48116Off Market
- $700,0003 bd3 ba1.9k sqft9582 Chalfonte Dr, Brighton, MI 48116Sold
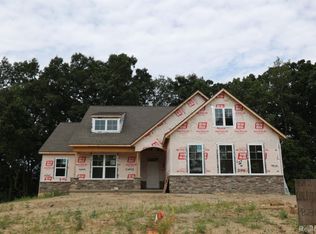
- $700,0003 bd3 ba1.9k sqft9598 Chalfonte Dr, Brighton, MI 48116Sold
- $107,800-- bd-- ba-- sqftEaton Dr, Brighton, MI 48116Off Market
- $107,800-- bd-- ba-- sqftEaton Dr, Brighton, MI 48116Off Market
- $775,9003 bd2 ba2.3k sqft8840 Amboy Dr, Brighton, MI 48116Off Market
Nearby schools
GreatSchools rating
- 7/10Hawkins Elementary SchoolGrades: K-4Distance: 3 mi
- 7/10Scranton Middle SchoolGrades: 7-8Distance: 3 mi
- 7/10Brighton High SchoolGrades: 9-12Distance: 4.6 mi
Get a cash offer in 3 minutes
Find out how much your home could sell for in as little as 3 minutes with a no-obligation cash offer.
Estimated market value
$807,100
Get a cash offer in 3 minutes
Find out how much your home could sell for in as little as 3 minutes with a no-obligation cash offer.
Estimated market value
$807,100
- Michigan
- Livingston County
- Brighton
- 48116
- 8818 Amboy Dr
Nearby cities
Nearby zip codes
Other Brighton Topics
