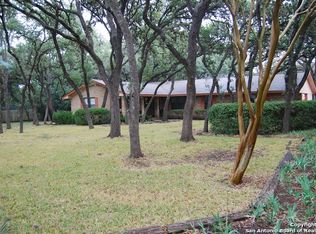
Tucked away in the highly desirable Stagecoach Hills neighborhood, 8818 Apache Trail is more than just a home, it's a retreat designed for both everyday living and unforgettable gatherings. Sitting on almost three-quarters of an acre surrounded by mature oak trees, this property blends Hill Country charm with modern updates. The main home (1,579 sqft) offers 3 bedrooms and 2 full bathrooms, all beautifully remodeled. At its heart, a wood-burning fireplace creates a warm and inviting centerpiece, while the fully updated kitchen shines with stylish finishes, modern appliances, and an open flow to the living and dining areas. The attached 2-car side-entry garage adds convenience, and every detail, from the new flooring to the updated lighting, reflects thoughtful care. Step outside, and the story continues. A sparkling in-ground pool is perfectly placed between the main home and the guest house, creating a resort-like atmosphere. The detached guest home (704 sqft) includes its own full bath and separate entrance, making it ideal for extended family, a private office, or an income-producing short-term rental investment. The outdoor space is built for entertaining, with plenty of room for grilling, lounging, or games under the shade of mature trees. Smart features like exterior security cameras, WiFi-enabled sprinklers, and a water softener add peace of mind. Best of all, the home is fully furnished and move-in ready, including all appliances - refrigerator, washer, and dryer. With no HOA, top-rated schools, and a location that's just minutes to I-10, Loop 1604, and a short drive to Boerne, this home offers both freedom and convenience. Whether you're searching for your forever home, a place to entertain, or a property with income potential, 8818 Apache Trail delivers it all.
Sold
Price Unknown
8818 Apache Trl, San Antonio, TX 78255
3beds
2,283sqft
Single Family Residence
Built in 1970
0.7 Acres Lot
$484,200 Zestimate®
$--/sqft
$4,413 Estimated rent
Home value
$484,200
$450,000 - $518,000
$4,413/mo
Zestimate® history
Owner options
List your home for rent
$4,413/mo
Rent Zestimate®
Find your next renter with Zillow Rental Manager. Plus, with online applications, you can quickly screen prospective tenants – for free.
$4,413/mo
Rent Zestimate®
Refinance and save
Refinancing to a lower rate could help reduce your monthly payments and save thousands over the life of the loan.
Explore your selling options
Work with a Zillow partner agent
Leverage their expertise and Zillow's premium Showcase listings to get your home seen by more buyers.
Get startedList with your own agent
Get your home in front of millions of buyers by listing it on Zillow.
Learn how to do itSell it yourself
Take full control of how buyers see your home on Zillow by listing For Sale by Owner (FSBO).
List your homeWhat's special
Wood-burning fireplaceStylish finishesMature oak treesSparkling in-ground poolHill country charmFully updated kitchen
Zillow last checked:
Listing updated:
Listed by:
Gerardo Aguirre TREC #681037 (210) 846-7215,
All City San Antonio Registered Series
Source: LERA MLS,MLS#: 1912507
Facts & features
Interior
Bedrooms & bathrooms
- Bedrooms: 3
- Bathrooms: 3
- Full bathrooms: 3
Primary bedroom
- Features: Split, Walk-In Closet(s), Ceiling Fan(s), Full Bath
- Area: 168
- Dimensions: 14 x 12
Bedroom 2
- Area: 130
- Dimensions: 13 x 10
Bedroom 3
- Area: 120
- Dimensions: 12 x 10
Primary bathroom
- Features: Shower Only, Single Vanity
- Area: 42
- Dimensions: 6 x 7
Dining room
- Area: 168
- Dimensions: 12 x 14
Kitchen
- Area: 198
- Dimensions: 11 x 18
Living room
- Area: 216
- Dimensions: 18 x 12
Office
- Area: 72
- Dimensions: 8 x 9
Heating
- Central, Natural Gas
Cooling
- Central Air, Wall/Window Unit(s)
Appliances
- Included: Washer, Dryer, Cooktop, Self Cleaning Oven, Microwave, Range, Refrigerator, Disposal, Dishwasher, Plumbed For Ice Maker, Water Softener Owned, Gas Water Heater, Plumb for Water Softener, Electric Cooktop
- Laundry: Main Level, Laundry Room, Washer Hookup, Dryer Connection
Features
- Two Living Area, Liv/Din Combo, Eat-in Kitchen, Two Eating Areas, Kitchen Island, Breakfast Bar, Study/Library, 1st Floor Lvl/No Steps, High Ceilings, Open Floorplan, All Bedrooms Downstairs, Walk-In Closet(s), Master Downstairs, Ceiling Fan(s), Solid Counter Tops, Programmable Thermostat
- Flooring: Laminate
- Doors: Storm Door(s), Storm Doors
- Windows: Window Coverings
- Has basement: No
- Number of fireplaces: 1
- Fireplace features: One, Living Room, Wood Burning
Interior area
- Total interior livable area: 2,283 sqft
Property
Parking
- Total spaces: 2
- Parking features: Two Car Garage, Attached, Garage Faces Side, Garage Door Opener, Utility Area in Garage
- Attached garage spaces: 2
Features
- Levels: One
- Stories: 1
- Exterior features: Sprinkler System
- Has private pool: Yes
- Pool features: In Ground
- Fencing: Chain Link
Lot
- Size: 0.7 Acres
- Features: Corner Lot, 1/2-1 Acre, Level
- Residential vegetation: Mature Trees, Mature Trees (ext feat)
Details
- Additional structures: Shed(s), Detached Quarters, Second Residence
- Parcel number: 047040070050
Construction
Type & style
- Home type: SingleFamily
- Architectural style: Ranch
- Property subtype: Single Family Residence
Materials
- Brick, 4 Sides Masonry
- Foundation: Slab
- Roof: Composition,Metal
Condition
- Pre-Owned
- New construction: No
- Year built: 1970
Utilities & green energy
- Electric: CPS
- Sewer: Septic
- Water: Water System
Community & HOA
Community
- Features: None
- Security: Smoke Detector(s), Security System Owned, Carbon Monoxide Detector(s)
- Subdivision: Stagecoach Hills
Location
- Region: San Antonio
Financial & listing details
- Tax assessed value: $360,960
- Annual tax amount: $6,545
- Date on market: 10/3/2025
- Cumulative days on market: 45 days
- Listing terms: Conventional,Cash,Investors OK
- Road surface type: Paved
Price history
| Date | Event | Price |
|---|---|---|
| 11/25/2025 | Sold | -- |
Source:  LERA MLS #1912507 Report a problem LERA MLS #1912507 Report a problem | ||
| 11/17/2025 | Pending sale | $500,000$219/sqft |
Source: LERA MLS #1912507 Report a problem | ||
| 11/12/2025 | Contingent | $500,000$219/sqft |
Source: LERA MLS #1912507 Report a problem | ||
| 10/25/2025 | Price change | $500,000-2%$219/sqft |
Source: LERA MLS #1912507 Report a problem | ||
| 10/3/2025 | Listed for sale | $510,000-5.6%$223/sqft |
Source: LERA MLS #1912507 Report a problem | ||
| 9/8/2025 | Listing removed | $540,000$237/sqft |
Source: LERA MLS #1832295 Report a problem | ||
| 9/7/2025 | Price change | $540,000-5.4%$237/sqft |
Source: LERA MLS #1832295 Report a problem | ||
| 7/12/2025 | Price change | $571,000-0.7%$250/sqft |
Source: LERA MLS #1832295 Report a problem | ||
| 5/11/2025 | Price change | $575,000-2.4%$252/sqft |
Source: LERA MLS #1832295 Report a problem | ||
| 4/30/2025 | Price change | $589,000-1.7%$258/sqft |
Source: LERA MLS #1832295 Report a problem | ||
| 4/6/2025 | Price change | $599,000-7.8%$262/sqft |
Source: LERA MLS #1832295 Report a problem | ||
| 1/3/2025 | Listed for sale | $650,000$285/sqft |
Source: LERA MLS #1832295 Report a problem | ||
| 5/6/2024 | Listing removed | -- |
Source: Zillow Rentals Report a problem | ||
| 5/4/2024 | Listed for rent | $3,100$1/sqft |
Source: Zillow Rentals Report a problem | ||
Public tax history
| Year | Property taxes | Tax assessment |
|---|---|---|
| 2025 | $6,558 +461.9% | $360,960 +12.5% |
| 2024 | $1,167 -1.7% | $320,824 +10% |
| 2023 | $1,187 -19.4% | $291,658 +10% |
| 2022 | $1,473 +25.2% | $265,144 +10% |
| 2021 | $1,176 | $241,040 -2.3% |
| 2020 | $1,176 -20.1% | $246,780 |
| 2019 | $1,473 | $246,780 +8% |
| 2018 | $1,473 +7.6% | $228,410 +9.1% |
| 2017 | $1,369 +0.3% | $209,290 +1.2% |
| 2016 | $1,365 -3.4% | $206,825 +10% |
| 2015 | $1,412 | $188,023 +10% |
| 2014 | $1,412 | $170,930 +4.9% |
| 2013 | -- | $162,940 +2.2% |
| 2012 | -- | $159,400 -1.1% |
| 2011 | -- | $161,160 -1.7% |
| 2010 | -- | $163,960 -1% |
| 2009 | -- | $165,590 +10% |
| 2008 | -- | $150,536 -1.4% |
| 2007 | -- | $152,670 +13.4% |
| 2006 | -- | $134,620 +19% |
| 2005 | -- | $113,100 |
| 2004 | -- | -- |
| 2003 | -- | -- |
| 2002 | -- | -- |
| 2001 | -- | -- |
| 2000 | -- | -- |
Find assessor info on the county website
Neighborhood: Cross Mountain
Nearby homes
- $558,2004 bd2 ba2.1k sqft8814 Apache Trl, San Antonio, TX 78255Off Market
- $394,4003 bd2 ba1.7k sqft8819 Apache Trl, San Antonio, TX 78255Off Market
- $793,3004 bd4 ba3.1k sqft8906 Apache Trl, San Antonio, TX 78255Off Market
- $76,000-- bd-- ba240 sqft8815 Apache Trl, San Antonio, TX 78255Off Market
- $631,9004 bd3 ba900 sqft25003 Broad Oak Trl, San Antonio, TX 78255Off Market
- $89,210-- bd-- ba-- sqft25003 Broad Oak Trl, San Antonio, TX 78255Off Market
- $600,7006 bd3 ba3.1k sqft25006 Broad Oak Trl, San Antonio, TX 78255Off Market
- $4,500-- bd-- ba-- sqft25006 Broad Oak Trl, San Antonio, TX 78255Off Market
Nearby schools
GreatSchools rating
- 8/10Dr. Sara B. McAndrew Elementary SchoolGrades: PK-5Distance: 3.4 mi
- 7/10Rawlinson Middle SchoolGrades: 6-8Distance: 7.9 mi
- 6/10Clark High SchoolGrades: 9-12Distance: 8.6 mi
Schools provided by the listing agent
- Elementary: Sara B Mcandrew
- Middle: Rawlinson
- High: Clark
- District: Northside
Source: LERA MLS. This data may not be complete. We recommend contacting the local school district to confirm school assignments for this home.
Get a cash offer in 3 minutes
Find out how much your home could sell for in as little as 3 minutes with a no-obligation cash offer.
Estimated market value
$484,200
Get a cash offer in 3 minutes
Find out how much your home could sell for in as little as 3 minutes with a no-obligation cash offer.
Estimated market value
$484,200
- Texas
- Bexar County
- San Antonio
- 78255
- Cross Mountain
- 8818 Apache Trl
Nearby cities
Nearby neighborhoods
Nearby zip codes
Other San Antonio Topics
