Skip main navigation
For sale
  • $950,000

    8818 Blue Creek Road, Evergreen, CO 80439

    2beds
    2,558sqft
    : 
    $5,876/mo
    Get pre-qualified
    Single Family Residence
    Built in 1978
    4.26 Acres Lot
    $-- Zestimate®
    $371/sqft
    $-- HOA

    What's special

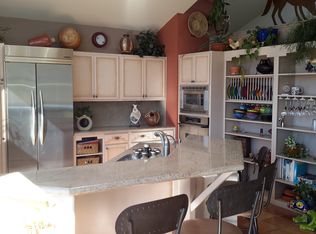
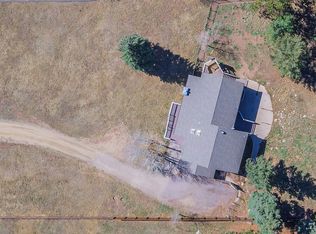
    Wrapped in the warmth of Colorado log architecture and kissed by foothill views from nearly every room, this magical property is the one you’ve been waiting for. Watch the sunrise paint the sky from your expansive decks or settle into the living room on a late afternoon as golden light dances across the mountain — this is the kind of home that becomes part of you, and after 22 cherished years, the current owner will tell you exactly that. Completely fenced and cross-fenced with usable, flat acreage, the property is a horse lover’s dream featuring a two-stall barn with hay room and tack room, plus an established riding arena loaded with sand for solid footing. No HOA means the freedom to live life on your terms. The paved driveway pulls double duty with a pickleball court, the gazebo begs for long evenings under the stars, and come spring, the garden erupts with bleeding hearts, bee balm, and perennial color that returns like an old friend. Young aspens add a shimmer all their own. A generator keeps you covered, and while the property feels wonderfully secluded, you’re just minutes from markets and everyday conveniences with Hwy 285 close by for an easy run down the hill. Some homes are just houses — this one is home.
    21 days
    |
    1,407
    |
    109
    |

    Zillow last checked:

    Listing updated:

    Listed by:

    Tupper's Team 720-248-8757 TalkToUs@TuppersTeam.com,

    Madison & Company Properties,

    Matt Bachus 720-644-9363,

    Madison & Company Properties

    Source: REcolorado as distributed by MLS GRID,MLS#: 8918496MLS Logo

      Facts & features

      Interior

      Bedrooms & bathrooms
      • Bedrooms: 2
      • Bathrooms: 3
      • Full bathrooms: 1
      • 3/4 bathrooms: 2
      • Main level bathrooms: 2
      • Main level bedrooms: 1
      Bedroom
      • Description: See Floor Plan For Dimensions
      • Features: Primary Suite
      • Level: Main
      Bedroom
      • Level: Basement
      Bathroom
      • Features: Primary Suite
      • Level: Main
      Bathroom
      • Level: Main
      Bathroom
      • Level: Basement
      Dining room
      • Level: Main
      Kitchen
      • Level: Main
      Laundry
      • Description: In Primary Suite
      • Level: Main
      Laundry
      • Description: Hookups For A Second Laundry
      • Level: Basement
      Living room
      • Level: Main
      Utility room
      • Level: Basement
      Heating
      • Baseboard, Electric, Propane, Wood Stove
      Cooling
      • None
      Appliances
      • Included: Dryer, Microwave, Oven, Range, Refrigerator, Washer
      Features
      • Ceiling Fan(s), Entrance Foyer, Granite Counters, High Ceilings, High Speed Internet, Kitchen Island, Pantry, Primary Suite, T&G Ceilings, Vaulted Ceiling(s), Walk-In Closet(s)
      • Flooring: Carpet, Tile, Wood
      • Basement: Exterior Entry,Finished,Full,Walk-Out Access
      • Number of fireplaces: 2
      • Fireplace features: Free Standing, Gas, Kitchen, Living Room, Wood Burning
      Interior area
      • Total structure area: 2,558
      • Total interior livable area: 2,558 sqft
      • Finished area above ground: 1,592
      • Finished area below ground: 966

      Property

      Parking
      • Total spaces: 6
      • Parking features: Asphalt, Lighted
      • Attached garage spaces: 4
      • Details: Off Street Spaces: 2
      Features
      • Levels: One
      • Stories: 1
      • Patio & porch: Covered, Deck, Front Porch, Patio
      • Exterior features: Dog Run, Garden, Private Yard
      • Fencing: Full
      Lot
      • Size: 4.26 Acres
      • Features: Fire Mitigation, Foothills, Level, Suitable For Grazing
      • Residential vegetation: Grassed, Natural State
      Details
      • Parcel number: 040844
      • Zoning: A-2
      • Special conditions: Standard
      • Horses can be raised: Yes
      • Horse amenities: Arena, Palpation Chute, Loafing Shed, Paddocks, Pasture, Round Pen, Tack Room, Water Not Provided

      Construction

      Type & style
      • Home type: SingleFamily
      • Architectural style: Mountain Contemporary
      • Property subtype: Single Family Residence
      Materials
      • Frame, Log, Wood Siding
      • Foundation: Slab
      • Roof: Composition
      Condition
      • Updated/Remodeled
      • Year built: 1978

      Utilities & green energy

      • Water: Well
      • Utilities for property: Electricity Connected, Internet Access (Wired), Propane

      Community & HOA

      Community
      • Subdivision: Valley Hi Ranch Estate
      HOA
      • Has HOA: No
      Location
      • Region: Evergreen

      Financial & listing details

      • Price per square foot: $371/sqft
      • Tax assessed value: $901,140
      • Annual tax amount: $4,608
      • Date on market: 7/23/2026
      • Listing terms: Cash,Conventional
      • Exclusions: Seller's Personal Property
      • Ownership: Corporation/Trust
      • Electric utility on property: Yes
      • Road surface type: Gravel, Paved

        Estimated market value

        Not available

        Estimated sales range

        Not available

        Not available

        Price history

        DateEventPrice
        7/23/2026Listed for sale$950,000+227.6%$371/sqft
        Source: REcolorado as distributed by MLS GRID #8918496 Report a problem
        3/2/2004Sold$290,000+23.4%$113/sqft
        Source: Public Record Report a problem
        11/3/1999Sold$235,000$92/sqft
        Source: Public Record Report a problem

        Public tax history

        YearProperty taxesTax assessment
        2025$4,396 -0.3%$56,321 -2.2%
        2024$4,409 +25.9%$57,616
        2023$3,503 -1.3%$57,616 +23.6%
        2022$3,551 +17.6%$46,604 -2.8%
        2021$3,019 $47,945 +14.3%
        2020$3,019 +3.5%$41,938
        2019$2,918 +1.9%$41,938 +1%
        2018$2,864 $41,526
        2017$2,864 +20.6%$41,526 +12.6%
        2016$2,374 +100%$36,878
        2015$1,187 -52.7%$36,878 +27.3%
        2014$2,510 -3.3%$28,961
        2013$2,594 +2.3%$28,961 -7.2%
        2012$2,536 -5.9%$31,220
        2011$2,695 +0.1%$31,220 -6.5%
        2010$2,694 -0.5%$33,400
        2009$2,707 +0.4%$33,400 -0.4%
        2008$2,697 +8.3%$33,520
        2007$2,491 +25.6%$33,520 +9.7%
        2006$1,983 +22.1%$30,560 +56.6%
        2005$1,625 +10%$19,510
        2004$1,477 -10.9%$19,510 -14.7%
        2003$1,657 +2.1%$22,870 +6.1%
        2002$1,623 +4%$21,550 +15.5%
        2001$1,560 -1.1%$18,650
        2000$1,577 $18,650
        Find assessor info on the county website

        Monthly payment

        Est. payment

        Payment breakdown

        Explore the cost of this home by adjusting the details. Changes won't be saved.
        All calculations are estimates and provided by Zillow, Inc. for informational purposes only. Actual amounts may vary.
        HOA fees may include property taxes on listings classified as Co-Ops. Contact the listing agent and/or owner for fee details.
        See how much you could borrow to make a competitive offer.

        Climate risks

        Neighborhood: 80439

        Getting around

        0 / 100
        Car-Dependent

        Nearby schools

        GreatSchools rating
        Schools provided by the listing agent
        • Elementary: Marshdale
        • Middle: West Jefferson
        • High: Conifer
        • District: Jefferson County R-1

        Source: REcolorado as distributed by MLS GRID. This data may not be complete. We recommend contacting the local school district to confirm school assignments for this home.

        A local agent can set up tours, give advice and negotiate with sellers.

        Browse local experts

        Similar homes