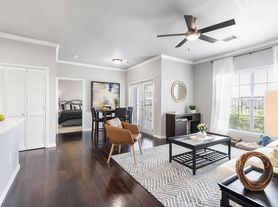
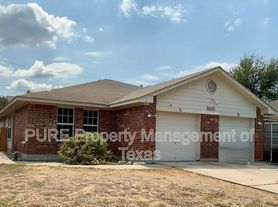
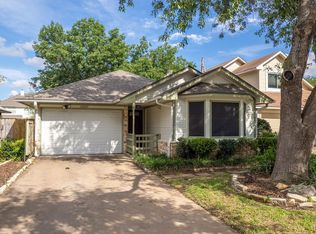
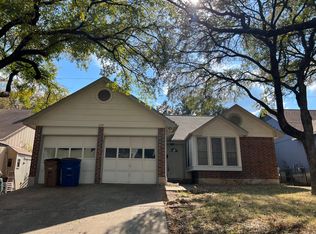
3 Bedroom /2.5 Bathroom duplex for lease. Large 2 story Duplex with shaded private yard, mature trees and patio space. Spacious kitchen with refrigerator, stove, dishwasher and garbage disposal. Brand New vent hood. New toilet in upstairs guest room. Lots of closet storage and super bright throughout. Ceiling fans in every bedroom and living room. Tile downstairs and Recent Carpet upstairs. Wood burning fireplace for cozy vibes. Central A/C. Laundry hookup available. One Car garage. Close to 183, Anderson Mill, Parmer and 620/45, in a very convenient location, quiet and established family neighborhood. To prevent scammer and imposters, please do not send app fees or deposits to anyone without contacting listing agent Cheng Wooster of All Side Realty.
No Smoking. Income must be 3x rent, please provide proof of income in paystubs. Credit must be 650+. Good rental history is a must. No criminal history, no bankruptcy history. Landlord will run background and credit check with app fee paid.
House for rent
Accepts Zillow applications
$1,650/moFees may apply
8818 Clearbrook Trl #A, Austin, TX 78729
3beds
1,150sqft
Price may not include required fees and charges. Price shown reflects the lease term provided. Learn more|
Single family residence
Available now
Cats, small dogs OK
Air conditioner, central air
Hookups laundry
Attached garage parking
Central, fireplace, heat pump
What's special
Patio spaceRecent carpet upstairsShaded private yardLaundry hookup availableTile downstairsOne car garageSpacious kitchen
- 5 days |
- -- |
- -- |
Zillow last checked:
Listing updated:
Travel times
Facts & features
Interior
Bedrooms & bathrooms
- Bedrooms: 3
- Bathrooms: 3
- Full bathrooms: 2
- 1/2 bathrooms: 1
Heating
- Central, Fireplace, Heat Pump
Cooling
- Air Conditioner, Central Air
Appliances
- Included: Dishwasher, Garbage Disposal, Oven, Range Oven, Refrigerator
- Laundry: Hookups
Features
- Ceiling Fan(s), Pantry, Storage
- Flooring: Carpet, Tile
- Has fireplace: Yes
Interior area
- Total interior livable area: 1,150 sqft
Property
Parking
- Parking features: Attached, Garage, Off Street
- Has attached garage: Yes
- Details: Contact manager
Features
- Patio & porch: Deck
- Exterior features: Balcony, Dining room, Fenced Yard, Living room, Master bath, Walk-in closet, Yard
- Fencing: Fenced Yard
Details
- Additional structures: Garage(s)
Construction
Type & style
- Home type: SingleFamily
- Property subtype: Single Family Residence
Condition
- Year built: 1983
Community & HOA
Location
- Region: Austin
Financial & listing details
- Lease term: 1 Year
Price history
| Date | Event | Price |
|---|---|---|
| 8/29/2026 | Listed for rent | $1,650$1/sqft |
Source: Zillow Rentals Report a problem | ||
| 8/21/2026 | Listing removed | $1,650$1/sqft |
Source: Zillow Rentals Report a problem | ||
| 6/11/2026 | Price change | $1,650-2.9%$1/sqft |
Source: Zillow Rentals Report a problem | ||
| 5/17/2026 | Listed for rent | $1,700+25.9%$1/sqft |
Source: Zillow Rentals Report a problem | ||
| 2/20/2020 | Listing removed | $1,350$1/sqft |
Source: All Side Realty #5600552 Report a problem | ||
| 1/31/2020 | Price change | $1,350-1.8%$1/sqft |
Source: All Side Realty #5600552 Report a problem | ||
| 1/17/2020 | Listed for rent | $1,375+10.4%$1/sqft |
Source: All Side Realty #5600552 Report a problem | ||
| 3/25/2015 | Listing removed | $1,245$1/sqft |
Source: Owner Report a problem | ||
| 3/10/2015 | Listed for rent | $1,245$1/sqft |
Source: Owner Report a problem | ||
Neighborhood: Jollyville
Nearby schools
GreatSchools rating
- 8/10Live Oak Elementary SchoolGrades: PK-5Distance: 0.3 mi
- 5/10Deerpark Middle SchoolGrades: 6-8Distance: 0.3 mi
- 7/10McNeil High IB World SchoolGrades: 9-12Distance: 2.4 mi