Skip main navigation
Sold for $675,000
  • $675,000

    8818 Cottongrass St, Waldorf, MD 20603

    5beds
    4,194sqft
    Single Family Residence
    Built in 2015
    0.47 Acres Lot
    $672,300 Zestimate®
    $161/sqft
    $4,442 Estimated rent

    Home value

    $672,300

    $619,000 - $733,000

    $4,442/mo

    Zestimate® history
    Loading
    Loading...

    Owner options

    List your home for rent

    $4,442/mo

    Rent Zestimate®

    Find your next renter with Zillow Rental Manager. Plus, with online applications, you can quickly screen prospective tenants – for free.

    Learn more

    $4,442/mo

    Rent Zestimate®

    Refinance and save

    $4,526/mo

    Est. payment

    Refinancing to a lower rate could help reduce your monthly payments and save thousands over the life of the loan.

    See today's rates

    $4,526/mo

    Est. payment

    Explore your selling options

    Work with a Zillow partner agent

    Leverage their expertise and Zillow's premium Showcase listings to get your home seen by more buyers.

    Get started

    List with your own agent

    Get your home in front of millions of buyers by listing it on Zillow.

    Learn how to do it

    Sell it yourself

    Take full control of how buyers see your home on Zillow by listing For Sale by Owner (FSBO).

    List your home

    What's special

    Walk out basementOpen hallwayMultiple outlet plugsCustom patioBuilt in fire pitPrivacy of mature greeneryWolf stove
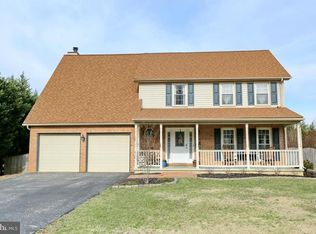
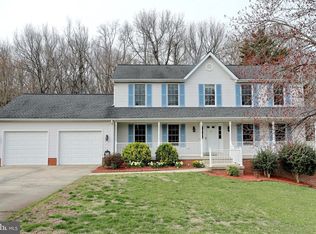
    PRICE IMPROVEMENT!This home was build in 2014! The homeowners have made use of every single space in this home with several storage and custom closet spaces, multiple outlet plugs and many more bonus features. This kitchen is a chef’s dream with Wolf stove, lots of cabinet and counter space! Custom patio is right off the kitchen for easy access to outdoor entertainment. The open floor plan allows for plenty of space and has separate dining and formal living room area , currently being used as an office. The is also a full bathroom on the main level. Upstairs there are 4 spacious bedrooms with two full bathrooms. The open hallway allows for a view of the great room below and provides an airy, connected, and spacious feel throughout the home. Bonus 5th room and full bathroom is located in the walk out basement along with a wet bar. Open space for pool table or another den area (pool table can convey).If you are looking to have a place where you can relax an elevate your wellness, check out the sauna in the basement. Basement also has a large crawl space and additional closets, perfect for storage. This home entirely connected with and a residential fire sprinkler system. Home also has a tankless water heater! This home has an enhance outdoor living space with a custom built-in grill cooking station along with a built in fire pit. The patio and open spacious green space allows for entertaining or just peaceful enjoyment with the privacy of mature greenery.

    Zillow last checked:

    Listing updated:

    Listed by:

    Leonor LaCosta 571-246-8505,

    Keller Williams Capital Properties

    Bought with:

    Cheryl Bare, 76729

    CENTURY 21 New Millennium

    Jenna Bare-Anderkovitch, 665528

    CENTURY 21 New Millennium

    Source: Bright MLS,MLS#: MDCH2044902MLS Logo

    Facts & features

    Interior

    Bedrooms & bathrooms
    • Bedrooms: 5
    • Bathrooms: 4
    • Full bathrooms: 4
    • Main level bathrooms: 1
    Basement
    • Area: 1415
    Heating
    • Central, Forced Air, Natural Gas Available, Propane
    Cooling
    • Central Air, Electric
    Appliances
    • Included: Microwave, Oven/Range - Gas, Refrigerator, Stainless Steel Appliance(s), Cooktop, Washer, Dryer, Gas Water Heater, Water Heater
    • Laundry: Main Level
    Features
    • Basement: Full,Finished,Exterior Entry,Walk-Out Access
    • Number of fireplaces: 1
    Interior area
    • Total structure area: 4,477
    • Total interior livable area: 4,194 sqft
    • Finished area above ground: 3,062
    • Finished area below ground: 1,132

    Property

    Parking
    • Total spaces: 4
    • Parking features: Garage Faces Front, Attached, Driveway
    • Attached garage spaces: 2
    • Uncovered spaces: 2
    Accessibility
    • Accessibility features: None
    Features
    • Levels: Three
    • Stories: 3
    • Pool features: None
    Lot
    • Size: 0.47 Acres
    Details
    • Additional structures: Above Grade, Below Grade
    • Parcel number: 0906198031
    • Zoning: WCD
    • Special conditions: Standard

    Construction

    Type & style
    • Home type: SingleFamily
    • Architectural style: Colonial
    • Property subtype: Single Family Residence
    Materials
    • Brick, Vinyl Siding
    • Foundation: Permanent
    • Roof: Shingle
    Condition
    • New construction: No
    • Year built: 2015

    Utilities & green energy

    • Sewer: Public Septic
    • Water: Public

    Community & HOA

    Community
    • Subdivision: Berry Hill Manor
    HOA
    • Has HOA: Yes
    • HOA fee: $315 annually
    Location
    • Region: Waldorf

    Financial & listing details

    • Price per square foot: $161/sqft
    • Tax assessed value: $579,500
    • Annual tax amount: $7,217
    • Date on market: 7/18/2025
    • Listing agreement: Exclusive Right To Sell
    • Listing terms: Cash,Conventional,FHA,VA Loan
    • Ownership: Fee Simple

    Price history

    DateEventPrice
    11/10/2025Sold$675,000-6.3%$161/sqft
    Source: Bright MLS #MDCH2044902 Report a problem
    9/18/2025Contingent$720,000$172/sqft
    Source: Bright MLS #MDCH2044902 Report a problem
    8/22/2025Price change$720,000-2%$172/sqft
    Source: Bright MLS #MDCH2044902 Report a problem
    7/18/2025Listed for sale$735,000+235.4%$175/sqft
    Source: Bright MLS #MDCH2044902 Report a problem
    9/19/1997Sold$219,128+366.2%$52/sqft
    Source: Public Record Report a problem
    4/15/1997Sold$47,000$11/sqft
    Source: Public Record Report a problem

    Public tax history

    YearProperty taxesTax assessment
    2025$7,987 +8.3%$579,500 +8.2%
    2024$7,378 +19.7%$535,767 +8.9%
    2023$6,165 +23.7%$492,033 +9.8%
    2022$4,985 -10.5%$448,300 +0.9%
    2021$5,567 +0.9%$444,300 +0.9%
    2020$5,517 -4%$440,300 +0.9%
    2019$5,746 +2.9%$436,300 +2.9%
    2018$5,583 +3%$423,900 +3%
    2017$5,419 +26.8%$411,500 +3.1%
    2016$4,274 $399,100 +11.5%
    2015$4,274 $358,067 +0.2%
    2014$4,274 $357,233 +0.2%
    2013-- $356,400
    2012-- $356,400
    2011-- $356,400 -27.1%
    2010-- $488,880 +5.7%
    2009-- $462,402 +6.1%
    2008-- $435,926 +6.5%
    2007-- $409,450 +14.3%
    2006-- $358,130 +16.7%
    2005-- $306,810 +20.1%
    2004-- $255,490 +3.3%
    2003-- $247,260 +3.4%
    2002-- $239,030 +3.6%
    2001-- $230,800
    Find assessor info on the county website

    Neighborhood: 20603

    Nearby schools

    GreatSchools rating
    Schools provided by the listing agent
    • District: Charles County Public Schools

    Source: Bright MLS. This data may not be complete. We recommend contacting the local school district to confirm school assignments for this home.

    Get a cash offer in 3 minutes
    Find out how much your home could sell for in as little as 3 minutes with a no-obligation cash offer.
    Estimated market value
    $672,300
    Get a cash offer in 3 minutes
    Find out how much your home could sell for in as little as 3 minutes with a no-obligation cash offer.
    Estimated market value
    $672,300