CURRENTLY UNDER CONTRACT, SELLER WILL CONSIDER BACKUP OFFERS
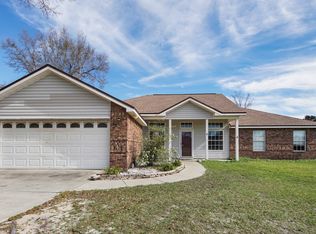
This is a Must-See home located in the country setting sub-division of Indian Creek Village. Located within a short driving distance to all things Bay County: Beautiful White Sands of Panama City Beach, Navy Base, Tyndall AFB, hospitals, doctors, shopping, entertainment and so much more! This home has so many wonderful features, when stepping into this home you'll notice the spacious living room with raised ceilings and crown molding and French doors that lead you to the screened in back porch. To the left you'll enter the primary suite with trey ceiling and ensuite with garden tub/shower combo, double vanity and nice walk-in closet! To the right you'll enter the formal dining room also featuring raised ceiling, then enter the updated kitchen with quartz countertops, stainless steel appliances, composite sink, large enough for a dinette table, breakfast bar area, 2 pantries and laundry closet! This beautiful kitchen is open to the inviting family room featuring a wood burning fireplace and tray ceiling! Just off the kitchen and family room to the right you'll find the two guest bedrooms and full bath. To the left you see another set of French doors leading you to the screened porch.
Outside you will find so many desirable features starting with the open patio space around the 4 to 6 ft deep 10,000 gallon fiberglass chlorine pool that features a serene water fountain, then around to the large detached garage or use it as a workshop, behind that is another workshop, with power, metal building that has an attached covered storage space for all yard equipment. On the other side of the yard there's a wood shed and then onto the cute pool house which has a living space, shower, sink and porta-potty! This could be your teenagers dream getaway space or a wonderful studio space-whatever you want to make it! All out buildings have power. The large backyard is privacy fenced with double gate access on both sides of the home. Just beyond the privacy fence in the back, there are 2 access doors, you will see the natural setting leading to your creek/pond area, there are fish so grab a pole! There are lots of natural plants and also a Hickory Tree and Grapefruit Tree!!
Other home features of interest:
Porcelain tile flooring throughout the home
Crown molding
Wainscoting and chair-rail molding
HVAC-sept 2018
Washer/Dryer and Mounted TV in family room convey with sale
Both bathrooms have linen closets
Exterior-brick front, vinyl back
Well-located in backyard
Septic-located in front yard
Irrigation system
In 2020 the following items were installed:
Windows
Back doors
Roof
Gutters
Water heater
*Seller if offering a 1 yrs home warranty!
Thank you for considering the wonderful property! All information and measurements should be verified by buyer or buyer's agent if important.
Sold for $365,000
$365,000
8818 Creek Run, Youngstown, FL 32466
3beds
1,928sqft
Single Family Residence
Built in 2000
0.62 Acres Lot
$373,500 Zestimate®
$189/sqft
$2,170 Estimated rent
Home value
$373,500
$355,000 - $392,000
$2,170/mo
Zestimate® history
Owner options
List your home for rent
$2,170/mo
Rent Zestimate®
Find your next renter with Zillow Rental Manager. Plus, with online applications, you can quickly screen prospective tenants – for free.
$2,170/mo
Rent Zestimate®
Refinance and save
$2,361/mo
Est. payment
Refinancing to a lower rate could help reduce your monthly payments and save thousands over the life of the loan.
$2,361/mo
Est. payment
Explore your selling options
Work with a Zillow partner agent
Leverage their expertise and Zillow's premium Showcase listings to get your home seen by more buyers.
Get startedList with your own agent
Get your home in front of millions of buyers by listing it on Zillow.
Learn how to do itSell it yourself
Take full control of how buyers see your home on Zillow by listing For Sale by Owner (FSBO).
List your homeWhat's special
Zillow last checked:
Listing updated:
Listed by:
Deborah A Class 850-832-4988,
ERA Neubauer Real Estate, Inc
Bought with:
Crystal Tingle
Real Estate International Inc
Source: CPAR,MLS#: 755770
Facts & features
Interior
Bedrooms & bathrooms
- Bedrooms: 3
- Bathrooms: 2
- Full bathrooms: 2
Rooms
- Room types: Bedroom, Dining Room, Family Room, Full Bath, Foyer, Garage, Guest Quarters, Kitchen, Living Room, Primary Bathroom, Primary Bedroom, Patio, Porch, Screened Porch, Workshop
Primary bedroom
- Description: Tray ceiling
- Level: First
- Dimensions: 20 x 12
Bedroom
- Level: First
- Dimensions: 14.11 x 12.3
Bedroom
- Level: First
- Dimensions: 14.11 x 12.3
Primary bathroom
- Description: walk-in closet 9 x 5.7
- Level: First
- Dimensions: 11 x 12
Dining room
- Level: First
- Dimensions: 11.1 x 11.6
Family room
- Description: tray ceiling and wood burning fireplace
- Level: First
- Dimensions: 19 x 11.8
Foyer
- Level: First
- Dimensions: 5.9 x 5.2
Other
- Level: First
- Dimensions: 7.11 x 5.7
Garage
- Description: pull down attic access
- Level: First
- Dimensions: 21 x 19.4
Garage
- Description: Detached Garage/workshop with power
- Level: First
- Dimensions: 23.9 x 23.7
Other
- Level: First
- Dimensions: 13.3 x 11.4
Kitchen
- Description: 2 pantries and laundry closet
- Level: First
- Dimensions: 16.6 x 14.8
Living room
- Level: First
- Dimensions: 16 x 13.4
Patio
- Description: open patio space outside screened space by pool
- Level: First
- Dimensions: 18.6 x 11.3
Porch
- Description: front covered porch
- Level: First
- Dimensions: 10 x 5.9
Screened porch
- Description: access from living and family room via French door
- Level: First
- Dimensions: 18 x 11.6
Workshop
- Description: Metal workshop with power and exterior covered stg
- Level: First
- Dimensions: 19.4 x 11
Heating
- Central, Electric, Fireplace(s)
Cooling
- Central Air, Ceiling Fan(s)
Appliances
- Included: Electric Range, Electric Water Heater
- Laundry: Washer Hookup, Dryer Hookup
Features
- Coffered Ceiling(s), Entrance Foyer, Workshop
Interior area
- Total structure area: 1,928
- Total interior livable area: 1,928 sqft
Property
Parking
- Total spaces: 2
- Parking features: Garage, Garage Door Opener, Open
- Garage spaces: 2
- Has uncovered spaces: Yes
Features
- Patio & porch: Deck, Covered, Porch, Screened
- Exterior features: Deck, Dock, Porch
- Pool features: In Ground, Pool
- Fencing: Fenced,Privacy
- Has view: Yes
- View description: Pond, Creek/Stream
- Has water view: Yes
- Water view: Pond,Creek/Stream
- Waterfront features: Creek
Lot
- Size: 0.62 Acres
- Dimensions: 113 x 240
- Features: Sprinkler System
Details
- Additional structures: Second Garage, Outbuilding, See Remarks, Storage, Workshop, Pool House
- Parcel number: 05291162000
- Zoning description: County, Resid Single Family
- Special conditions: Listed As-Is
Construction
Type & style
- Home type: SingleFamily
- Architectural style: Contemporary
- Property subtype: Single Family Residence
Materials
- Brick Veneer
Condition
- Year built: 2000
Utilities & green energy
- Utilities for property: Electricity Available
Community & HOA
Community
- Features: Short Term Rental Allowed
- Subdivision: Indian Creek Village Ph II
HOA
- Has HOA: No
Location
- Region: Youngstown
Financial & listing details
- Price per square foot: $189/sqft
- Tax assessed value: $202,001
- Annual tax amount: $1,275
- Date on market: 4/16/2024
- Cumulative days on market: 6 days
- Electric utility on property: Yes
Price history
| Date | Event | Price |
|---|---|---|
| 5/15/2024 | Sold | $365,000+4.3%$189/sqft |
Source:  CPAR #755770 Report a problem CPAR #755770 Report a problem | ||
| 4/22/2024 | Pending sale | $350,000$182/sqft |
Source: CPAR #755770 Report a problem | ||
| 4/16/2024 | Listed for sale | $350,000+165.4%$182/sqft |
Source: CPAR #755770 Report a problem | ||
| 5/4/2000 | Sold | $131,900$68/sqft |
Source: Public Record Report a problem | ||
Public tax history
| Year | Property taxes | Tax assessment |
|---|---|---|
| 2024 | $1,315 +3.1% | $179,121 +3% |
| 2023 | $1,275 -17.4% | $173,904 +3% |
| 2022 | $1,544 | $168,839 |
| 2021 | -- | -- |
| 2020 | $1,531 +65.6% | $161,658 +45.2% |
| 2019 | $924 | $111,316 -31.4% |
| 2018 | $924 -40.8% | $162,310 -2.8% |
| 2017 | $1,560 -5.4% | $167,068 +0% |
| 2016 | $1,649 -5.2% | $167,043 +0.7% |
| 2015 | $1,739 | $165,882 +2.5% |
| 2014 | $1,739 | $161,883 +1.5% |
| 2013 | -- | $159,491 -1.3% |
| 2012 | -- | $161,530 +6.1% |
| 2011 | -- | $152,257 +1.5% |
| 2010 | -- | $150,007 +2.7% |
| 2009 | -- | $146,063 +0.1% |
| 2008 | -- | $145,917 +3% |
| 2007 | -- | $141,667 +2.5% |
| 2006 | -- | $138,212 +3% |
| 2005 | -- | $134,186 +3% |
| 2004 | -- | $130,278 +1.9% |
| 2003 | -- | $127,849 +7.8% |
| 2002 | -- | $118,603 |
| 2001 | -- | $118,603 |
Find assessor info on the county website
Neighborhood: 32466
Nearby homes
- $---- bd-- ba-- sqft8818 Creek Run Rd, Youngstown, FL 32466Off Market
- $303,4004 bd2 ba1.7k sqft8814 Creek Run, Youngstown, FL 32466Off Market
- $---- bd-- ba-- sqft8822 Creek Run Rd, Youngstown, FL 32466Off Market
- $333,8004 bd3 ba1.9k sqft8822 Creek Run, Youngstown, FL 32466Off Market
- $298,7003 bd2 ba1.7k sqft8817 Creek Run, Youngstown, FL 32466Off Market
- $329,2004 bd2 ba1.8k sqft8810 Creek Run, Youngstown, FL 32466Off Market
- $---- bd-- ba-- sqft8817 Creek Run Rd, Youngstown, FL 32466Off Market
- $---- bd-- ba-- sqft8810 Creek Run Rd, Youngstown, FL 32466Off Market
Nearby schools
GreatSchools rating
- 4/10Deer Point Elementary SchoolGrades: PK-5Distance: 3.8 mi
- 4/10Merritt Brown Middle SchoolGrades: 6-8Distance: 4.7 mi
- 6/10A. Crawford Mosley High SchoolGrades: 9-12Distance: 8.2 mi
Schools provided by the listing agent
- Elementary: Deer Point
- Middle: Merritt Brown
- High: Mosley
Source: CPAR. This data may not be complete. We recommend contacting the local school district to confirm school assignments for this home.


Get pre-qualified for a loan
At Zillow Home Loans, we can pre-qualify you in as little as 5 minutes with no impact to your credit score.An equal housing lender. NMLS #10287.
Sell for more on Zillow
Get a Zillow Showcase℠ listing at no additional cost and you could sell for .
$373,500
2% more
+$7,470
With Zillow Showcase(estimated)
$380,970
- Florida
- Bay County
- Youngstown
- 32466
- 8818 Creek Run
Nearby cities
Nearby zip codes
Other Youngstown Topics
