Skip main navigation
Closed
  • $554,000

    8818 Greyhawk Dr, Fort Wayne, IN 46835

    5beds
    4,396sqft
    Single Family Residence
    Built in 1999
    0.36 Acres Lot
    $612,900 Zestimate®
    $--/sqft
    $3,489 Estimated rent

    Home value

    $612,900

    $576,000 - $656,000

    $3,489/mo

    Zestimate® history
    Loading
    Loading...

    Owner options

    List your home for rent

    $3,489/mo

    Rent Zestimate®

    Find your next renter with Zillow Rental Manager. Plus, with online applications, you can quickly screen prospective tenants – for free.

    Learn more

    $3,489/mo

    Rent Zestimate®

    Refinance and save

    $4,177/mo

    Est. payment

    Refinancing to a lower rate could help reduce your monthly payments and save thousands over the life of the loan.

    See today's rates

    $4,177/mo

    Est. payment

    Explore your selling options

    Work with a Zillow partner agent

    Leverage their expertise and Zillow's premium Showcase listings to get your home seen by more buyers.

    Get started

    List with your own agent

    Get your home in front of millions of buyers by listing it on Zillow.

    Learn how to do it

    Sell it yourself

    Take full control of how buyers see your home on Zillow by listing For Sale by Owner (FSBO).

    List your home

    What's special

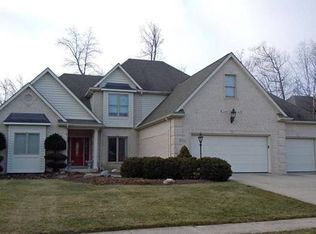
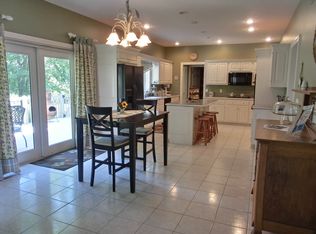
    Situated on the golf course, this stunning Bob Buescher built home in Cherry Hill enjoys a peaceful backdrop of a creek and mature trees, ensuring privacy while still providing picturesque views. The open floor plan is ideal for entertaining and everyday living, includes a formal dining room w NEW Oak floors, office w built-in bookshelves + NEW Flooring, plus Fresh paint & NEW Carpet throughout. A cozy 3-way Fireplace opens from the living room to the expansive kitchen - a chef’s DREAM, w ample cabinets, plenty of counter space, island & breakfast bar, + a dining area for casual meals. The main floor primary suite offers a tranquil retreat w gorgeous ensuite bathroom, walk-in closet, & quiet sitting area for unwinding at the end of the day. Upstairs, three generously-sized bedrooms, one with its own ensuite, & two that share a Jack n Jill bathroom. The daylight basement is beautifully finished, featuring a kitchenette, an additional bedroom, & a huge storage area. Don't Forget the NEW ROOF! The 3 car side-load garage offers extra storage and convenient access. This home truly has it all—luxury, comfort, and a prime location in Cherry Hill. Experience the best in golf course living with this exceptional property!

    Zillow last checked:

    Listing updated:

    Listed by:

    Michelle Wyatt 260-341-9897,

    Wyatt Group Realtors

    Bought with:

    Cecilia Espinoza, RB19000200

    Espinoza Realtors

    Source: IRMLS,MLS#: 202435894MLS Logo

    Facts & features

    Interior

    Bedrooms & bathrooms
    • Bedrooms: 5
    • Bathrooms: 5
    • Full bathrooms: 3
    • 1/2 bathrooms: 2
    • Main level bedrooms: 1
    Bedroom 1
    • Level: Main
    Bedroom 2
    • Level: Upper
    Dining room
    • Level: Main
    • Area: 169
    • Dimensions: 13 x 13
    Family room
    • Level: Lower
    • Area: 930
    • Dimensions: 30 x 31
    Kitchen
    • Level: Main
    • Area: 169
    • Dimensions: 13 x 13
    Living room
    • Level: Main
    • Area: 304
    • Dimensions: 16 x 19
    Office
    • Level: Main
    • Area: 143
    • Dimensions: 11 x 13
    Heating
    • Natural Gas, Forced Air
    Cooling
    • Central Air
    Appliances
    • Included: Disposal, Range/Oven Hook Up Elec, Dishwasher, Microwave, Refrigerator, Gas Range
    • Laundry: Dryer Hook Up Gas/Elec, Main Level
    Features
    • 1st Bdrm En Suite, Breakfast Bar, Bookcases, Ceiling-9+, Ceiling Fan(s), Vaulted Ceiling(s), Walk-In Closet(s), Crown Molding, Eat-in Kitchen, Entrance Foyer, Open Floorplan, Split Br Floor Plan, Stand Up Shower, Tub/Shower Combination, Main Level Bedroom Suite, Formal Dining Room, Great Room, Custom Cabinetry
    • Basement: Daylight,Full,Partially Finished,Finished,Concrete
    • Number of fireplaces: 1
    • Fireplace features: Breakfast Room, Kitchen, Living Room, 1st Bdrm
    Interior area
    • Total structure area: 5,335
    • Total interior livable area: 4,396 sqft
    • Finished area above ground: 3,203
    • Finished area below ground: 1,193

    Property

    Parking
    • Total spaces: 3
    • Parking features: Attached
    • Attached garage spaces: 3
    Features
    • Levels: Two
    • Stories: 2
    • Patio & porch: Patio, Porch Covered, Enclosed, Screened
    Lot
    • Size: 0.36 Acres
    • Dimensions: 94X165
    • Features: Level, Few Trees, Landscaped
    Details
    • Parcel number: 020814206001.000072
    • Other equipment: Sump Pump

    Construction

    Type & style
    • Home type: SingleFamily
    • Architectural style: Traditional
    • Property subtype: Single Family Residence
    Materials
    • Brick, Vinyl Siding
    Condition
    • New construction: No
    • Year built: 1999

    Utilities & green energy

    • Sewer: City
    • Water: City

    Community & neighborhood

    Location
    • Region: Fort Wayne
    • Subdivision: Cherry Hill(s)

    HOA & financial

    HOA
    • Has HOA: Yes
    • HOA fee: $801 annually

    Other

    Other facts
    • Listing terms: Cash,Conventional,FHA,VA Loan

    Price history

    DateEventPrice
    10/24/2024Sold$554,000-1.1%
    Source: IRMLS #202435894 Report a problem
    10/1/2024Pending sale$560,000
    Source: IRMLS #202435894 Report a problem
    9/19/2024Listed for sale$560,000+15.7%
    Source: IRMLS #202435894 Report a problem
    5/31/2023Sold$484,000-0.2%
    Source: IRMLS #202314697 Report a problem
    5/11/2023Pending sale$484,900
    Source: IRMLS #202314697 Report a problem
    5/8/2023Listed for sale$484,900+24.4%
    Source: IRMLS #202314697 Report a problem
    7/16/2015Listing removed$389,900$89/sqft
    Source: CENTURY 21 Bradley Realty, Inc. #201518903 Report a problem
    5/29/2015Pending sale$389,900$89/sqft
    Source: CENTURY 21 Bradley Realty, Inc. #201518903 Report a problem
    5/1/2015Listed for sale$389,900$89/sqft
    Source: CENTURY 21 Bradley Realty, Inc #201518903 Report a problem

    Public tax history

    YearProperty taxesTax assessment
    2025$6,489 +3.3%$564,200 +1.2%
    2024$6,284 +10.4%$557,700 +2.7%
    2023$5,691 +23%$543,300 +9.3%
    2022$4,626 +12.5%$497,100 +22.2%
    2021$4,111 -6%$406,900 +9.5%
    2020$4,374 +0.7%$371,700 -6.4%
    2019$4,345 +0.1%$397,300 +1.4%
    2018$4,339 +0.8%$391,800 +1.2%
    2017$4,305 +2.7%$387,300 -0.9%
    2016$4,191 +4.2%$390,800 +1.1%
    2014$4,022 -2.5%$386,400 -2.6%
    2013$4,126 +4.5%$396,900 +0.5%
    2011$3,950 $395,000 +2.9%
    2010-- $384,000 -8%
    2007-- $417,400 +5.9%
    2005-- $394,000
    2004-- $394,000 +91.8%
    2001-- $205,400 +321.5%
    1999-- $48,730

    Find assessor info on the county website

    Neighborhood: Cherry Hill

    Nearby schools

    GreatSchools rating
    Schools provided by the listing agent
    • Elementary: Arlington
    • Middle: Jefferson
    • High: Northrop
    • District: Fort Wayne Community

    Source: IRMLS. This data may not be complete. We recommend contacting the local school district to confirm school assignments for this home.

    Get pre-qualified for a loan
    At Zillow Home Loans, we can pre-qualify you in as little as 5 minutes with no impact to your credit score.

    An equal housing lender. NMLS #10287.

    Sell for more on Zillow
    Get a Zillow Showcase℠ listing at no additional cost and you could sell for .
    $612,900
    2% more
    +$12,258
    With Zillow Showcase(estimated)
    $625,158