Skip main navigation
Sold
  • Price Unknown

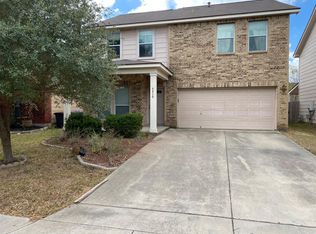
    8818 Hilltop Crossing Dr, San Antonio, TX 78251

    4beds
    1,952sqft
    Single Family Residence
    Built in 2002
    5,009 Square Feet Lot
    $260,200 Zestimate®
    $--/sqft
    $1,914 Estimated rent

    Home value

    $260,200

    $242,000 - $278,000

    $1,914/mo

    Zestimate® history
    Loading
    Loading...

    Owner options

    List your home for rent

    $1,914/mo

    Rent Zestimate®

    Find your next renter with Zillow Rental Manager. Plus, with online applications, you can quickly screen prospective tenants – for free.

    Learn more

    $1,914/mo

    Rent Zestimate®

    Refinance and save

    $147/mo

    Est. payment

    Refinancing to a lower rate could help reduce your monthly payments and save thousands over the life of the loan.

    See today's rates

    $147/mo

    Est. payment

    Explore your selling options

    Work with a Zillow partner agent

    Leverage their expertise and Zillow's premium Showcase listings to get your home seen by more buyers.

    Get started

    List with your own agent

    Get your home in front of millions of buyers by listing it on Zillow.

    Learn how to do it

    Sell it yourself

    Take full control of how buyers see your home on Zillow by listing For Sale by Owner (FSBO).

    List your home

    What's special

    Modern light fixturesUpdated bathroomsNew granite topsLarge private fenced-in yardCovered patioQuiet cul-de-sac
    This beautifully updated home is move-in ready and PRICED TO SELL! Get all the space and amenities you've been looking for and a mortgage you can easily afford. This 1,952 sq. ft. home sits on a greenbelt and a quiet cul-de-sac just a few houses away from a neighborhood park. Relax on the covered patio with the fans on high to make even the hottest Texas days enjoyable. The large, private, fenced-in yard is where the whole family (including the pups!) can gather- a perfect home for holiday gatherings. Inside, you'll find a low-maintenance, energy-efficient abode that has been meticulously cared for. Take note of the freshly painted walls, doors, and trim; the carpet that's never been walked on; the stylish kitchen with brand-new stainless steel appliances and new granite tops; the modern light fixtures and new ceiling fans; the updated bathrooms... the list goes on! The home has been professionally deep-cleaned for immediate move-in. Don't wait; schedule your tour!

    Zillow last checked:

    Listing updated:

    Listed by:

    Alejandro Perches TREC #639327 (210) 833-9470,

    Ambassador Group Realty

    Source: LERA MLS,MLS#: 1857051MLS Logo

    Facts & features

    Interior

    Bedrooms & bathrooms
    • Bedrooms: 4
    • Bathrooms: 3
    • Full bathrooms: 2
    • 1/2 bathrooms: 1
    Primary bedroom
    • Features: Walk-In Closet(s), Full Bath
    • Level: Upper
    • Area: 238
    • Dimensions: 17 x 14
    Bedroom 2
    • Area: 130
    • Dimensions: 13 x 10
    Bedroom 3
    • Area: 120
    • Dimensions: 12 x 10
    Bedroom 4
    • Area: 132
    • Dimensions: 12 x 11
    Primary bathroom
    • Features: Tub/Shower Combo, Double Vanity
    • Area: 78
    • Dimensions: 13 x 6
    Dining room
    • Area: 100
    • Dimensions: 10 x 10
    Kitchen
    • Area: 130
    • Dimensions: 13 x 10
    Living room
    • Area: 288
    • Dimensions: 18 x 16
    Heating
    • Central, Electric
    Cooling
    • Ceiling Fan(s), Central Air
    Appliances
    • Included: Self Cleaning Oven, Microwave, Range, Disposal, Dishwasher, Plumbed For Ice Maker
    • Laundry: Lower Level, Washer Hookup, Dryer Connection
    Features
    • One Living Area, Liv/Din Combo, Eat-in Kitchen, Two Eating Areas, Pantry, Utility Room Inside, All Bedrooms Upstairs, 1st Floor Lvl/No Steps, High Speed Internet, Telephone, Walk-In Closet(s), Ceiling Fan(s), Chandelier, Programmable Thermostat
    • Flooring: Carpet, Ceramic Tile, Vinyl, Laminate
    • Doors: Storm Door(s), Storm Doors
    • Windows: Double Pane Windows, Window Coverings
    • Has basement: No
    • Has fireplace: No
    • Fireplace features: Not Applicable
    Interior area
    • Total interior livable area: 1,952 sqft

    Property

    Parking
    • Total spaces: 2
    • Parking features: Two Car Garage, Attached, Garage Door Opener
    • Attached garage spaces: 2
    Accessibility
    • Accessibility features: Low Pile Carpet, No Steps Down, Level Lot
    Features
    • Levels: Two
    • Stories: 2
    • Patio & porch: Patio, Covered
    • Pool features: None
    • Fencing: Privacy
    Lot
    • Size: 5,009 Square Feet
    • Dimensions: 112 X 50 X 110 X 49
    • Features: Greenbelt, Level, Curbs, Sidewalks, Streetlights, Fire Hydrant w/in 500'
    • Residential vegetation: Mature Trees, Mature Trees (ext feat)
    Details
    • Parcel number: 188200790900

    Construction

    Type & style
    • Home type: SingleFamily
    • Property subtype: Single Family Residence
    Materials
    • Brick, Fiber Cement
    • Foundation: Slab
    • Roof: Composition
    Condition
    • As-Is,Pre-Owned
    • New construction: No
    • Year built: 2002
    Details
    • Builder name: Medallion Ltd

    Utilities & green energy

    • Electric: CPS
    • Sewer: SAWS
    • Water: SAWS
    • Utilities for property: Cable Available, City Garbage service

    Community & HOA

    Community
    • Features: Playground, Cluster Mail Box, School Bus
    • Security: Smoke Detector(s)
    • Subdivision: Westover Elms
    HOA
    • Has HOA: Yes
    • HOA fee: $147 semi-annually
    • HOA name: WESTOVER ELMS HOMEOWNERS ASSOCIATION
    Location
    • Region: San Antonio

    Financial & listing details

    • Tax assessed value: $272,050
    • Annual tax amount: $6,164
    • Date on market: 4/10/2025
    • Cumulative days on market: 140 days
    • Listing terms: Conventional,FHA,VA Loan,TX Vet,Cash,VA Substitution,Release Req
    • Road surface type: Paved, Asphalt

    Price history

    DateEventPrice
    10/8/2025Sold--
    Source: LERA MLS #1857051 Report a problem
    9/18/2025Pending sale$269,500$138/sqft
    Source: LERA MLS #1857051 Report a problem
    8/27/2025Contingent$269,500$138/sqft
    Source: LERA MLS #1857051 Report a problem
    8/3/2025Price change$269,500-1.8%$138/sqft
    Source: LERA MLS #1857051 Report a problem
    7/25/2025Price change$274,500-1.4%$141/sqft
    Source: LERA MLS #1857051 Report a problem
    7/16/2025Price change$278,500-0.2%$143/sqft
    Source: LERA MLS #1857051 Report a problem
    7/3/2025Price change$279,000-1.4%$143/sqft
    Source: LERA MLS #1857051 Report a problem
    6/12/2025Price change$283,000+1.4%$145/sqft
    Source: LERA MLS #1857051 Report a problem
    6/1/2025Pending sale$279,000$143/sqft
    Source: LERA MLS #1857051 Report a problem
    5/22/2025Contingent$279,000$143/sqft
    Source: LERA MLS #1857051 Report a problem
    5/10/2025Price change$279,000-2.4%$143/sqft
    Source: LERA MLS #1857051 Report a problem
    4/22/2025Price change$286,000-0.5%$147/sqft
    Source: LERA MLS #1857051 Report a problem
    4/10/2025Listed for sale$287,500-0.5%$147/sqft
    Source: LERA MLS #1857051 Report a problem
    11/20/2022Listing removed--
    Source: LERA MLS #1641309 Report a problem
    11/1/2022Price change$289,000-2%$148/sqft
    Source: LERA MLS #1641309 Report a problem
    10/21/2022Price change$295,000-1.3%$151/sqft
    Source: LERA MLS #1641309 Report a problem
    10/4/2022Price change$299,000-2%$153/sqft
    Source: LERA MLS #1641309 Report a problem
    9/29/2022Listed for sale$305,000+96.8%$156/sqft
    Source: LERA MLS #1641309 Report a problem
    2/13/2015Sold--
    Source: LERA MLS #1092160 Report a problem
    12/21/2014Listed for sale$155,000$79/sqft
    Source: Realty Executives Access #1092160 Report a problem

    Public tax history

    YearProperty taxesTax assessment
    2025$6,230 +1.1%$272,050 +1.1%
    2024$6,164 +2.4%$269,220 +2.7%
    2023$6,020 -5.1%$262,140 +2.3%
    2022$6,343 +29.1%$256,240 +22.5%
    2021$4,913 $209,190 +10.2%
    2020$4,913 +7.4%$189,780 +8.3%
    2019$4,573 $175,300 +4.6%
    2018$4,573 +6.6%$167,570 +4.7%
    2017$4,288 +5.2%$159,980 +5.4%
    2016$4,078 +21.1%$151,840 +4.2%
    2015$3,366 $145,706 +10%
    2014$3,366 $132,460 +9.1%
    2013-- $121,370 -0.9%
    2012-- $122,430 +0.3%
    2011-- $122,040 -1.7%
    2010-- $124,140 -7.9%
    2009-- $134,820 -8%
    2008-- $146,540 +0.2%
    2007-- $146,250 +12.1%
    2006-- $130,430 +2.4%
    2005-- $127,380
    2004-- --
    2003-- --
    Find assessor info on the county website

    Neighborhood: 78251

    Nearby schools

    GreatSchools rating
    Schools provided by the listing agent
    • Elementary: Myers Virginia
    • Middle: Jordan
    • High: Warren
    • District: Northside

    Source: LERA MLS. This data may not be complete. We recommend contacting the local school district to confirm school assignments for this home.

    Get a cash offer in 3 minutes
    Find out how much your home could sell for in as little as 3 minutes with a no-obligation cash offer.
    Estimated market value
    $260,200
    Get a cash offer in 3 minutes
    Find out how much your home could sell for in as little as 3 minutes with a no-obligation cash offer.
    Estimated market value
    $260,200