Welcome to 8818 Pear Avenue! This charming, well kept, two story home is tucked away on a quiet dead end street in the city of Niagara Falls. Through the welcoming entry is a generously sized living area with authentic hardwood floors, updated kitchen, updated bathroom, and two nicely sized bedrooms. Up the stairs you'll find and open and airy loft space with plenty of natural sunlight, an updated full bath, and bedroom. Partially finished basement. Detached garage great for the car or storage. Long lasting newer metal roof. Newer mechanicals. Lot has been nicely maintained.
Closed
$148,000
8818 Pear Ave, Niagara Falls, NY 14304
3beds
1,073sqft
Single Family Residence
Built in 1939
5,201 Square Feet Lot
$203,000 Zestimate®
$138/sqft
$1,881 Estimated rent
Home value
$203,000
$191,000 - $217,000
$1,881/mo
Zestimate® history
Owner options
List your home for rent
$1,881/mo
Rent Zestimate®
Find your next renter with Zillow Rental Manager. Plus, with online applications, you can quickly screen prospective tenants – for free.
$1,881/mo
Rent Zestimate®
Refinance and save
$886/mo
Est. payment
Refinancing to a lower rate could help reduce your monthly payments and save thousands over the life of the loan.
$886/mo
Est. payment
Explore your selling options
Work with a Zillow partner agent
Leverage their expertise and Zillow's premium Showcase listings to get your home seen by more buyers.
Get startedList with your own agent
Get your home in front of millions of buyers by listing it on Zillow.
Learn how to do itSell it yourself
Take full control of how buyers see your home on Zillow by listing For Sale by Owner (FSBO).
List your homeWhat's special
Authentic hardwood floorsDetached garagePlenty of natural sunlightUpdated bathroomUpdated kitchenNewer mechanicalsQuiet dead end street
Zillow last checked:
Listing updated:
Listed by:
Gregory Bostard gregory.bostard@apregroup.com,
American Property & Real Estate LLC
Bought with:
Kristin Ochs, 10401286152
Signature Real Estate Services
Source: NYSAMLSs,MLS#: B1494279 Originating MLS: Buffalo
Originating MLS: BuffaloFacts & features
Interior
Bedrooms & bathrooms
- Bedrooms: 3
- Bathrooms: 2
- Full bathrooms: 2
- Main level bathrooms: 1
- Main level bedrooms: 2
Heating
- Gas, Forced Air
Appliances
- Included: Built-In Range, Built-In Oven, Electric Cooktop, Gas Water Heater, Microwave
- Laundry: In Basement
Features
- Eat-in Kitchen, Granite Counters, Bedroom on Main Level, Loft
- Flooring: Ceramic Tile, Hardwood, Laminate, Varies
- Basement: Full,Finished
- Has fireplace: No
Interior area
- Total structure area: 1,073
- Total interior livable area: 1,073 sqft
Property
Parking
- Total spaces: 1.5
- Parking features: Detached, Garage
- Garage spaces: 1.5
Features
- Levels: One
- Stories: 1
- Exterior features: Blacktop Driveway, Concrete Driveway
Lot
- Size: 5,201 Square Feet
- Dimensions: 40 x 130
- Features: Near Public Transit, Residential Lot
Details
- Parcel number: 2911001610470001018000
- Special conditions: Standard
Construction
Type & style
- Home type: SingleFamily
- Architectural style: Two Story
- Property subtype: Single Family Residence
Materials
- Vinyl Siding
- Foundation: Poured
Condition
- Resale
- Year built: 1939
Utilities & green energy
- Sewer: Connected
- Water: Connected, Public
- Utilities for property: Sewer Connected, Water Connected
Community & HOA
Community
- Subdivision: Mile Reserve
Location
- Region: Niagara Falls
Financial & listing details
- Price per square foot: $138/sqft
- Tax assessed value: $73,400
- Annual tax amount: $3,591
- Date on market: 8/29/2023
- Cumulative days on market: 90 days
- Listing terms: Cash,Conventional,FHA,VA Loan
Price history
| Date | Event | Price |
|---|---|---|
| 2/5/2024 | Sold | $148,000-7.4%$138/sqft |
Source:  NYSAMLSs #B1494279 Report a problem NYSAMLSs #B1494279 Report a problem | ||
| 12/11/2023 | Pending sale | $159,900$149/sqft |
Source: NYSAMLSs #B1494279 Report a problem | ||
| 10/7/2023 | Price change | $159,900-5.9%$149/sqft |
Source: NYSAMLSs #B1494279 Report a problem | ||
| 8/29/2023 | Listed for sale | $170,000+146.4%$158/sqft |
Source: NYSAMLSs #B1494279 Report a problem | ||
| 7/9/2004 | Sold | $69,000$64/sqft |
Source: Public Record Report a problem | ||
Public tax history
| Year | Property taxes | Tax assessment |
|---|---|---|
| 2025 | -- | $73,400 |
| 2024 | -- | $73,400 |
| 2023 | -- | $73,400 |
| 2022 | -- | $73,400 |
| 2021 | -- | $73,400 |
| 2020 | -- | $73,400 |
| 2019 | -- | $73,400 |
| 2018 | -- | $73,400 |
| 2017 | $1,627 | $73,400 |
| 2016 | -- | $73,400 |
| 2015 | -- | $73,400 |
| 2014 | -- | $73,400 |
| 2013 | -- | $73,400 |
| 2012 | -- | $73,400 |
| 2011 | -- | $73,400 |
| 2010 | -- | $73,400 |
| 2009 | -- | $73,400 |
| 2008 | -- | $73,400 |
| 2007 | -- | $73,400 |
| 2006 | -- | $73,400 |
| 2005 | -- | $73,400 |
| 2004 | -- | $73,400 +7.9% |
| 2003 | -- | $68,000 |
| 2002 | -- | $68,000 +26.2% |
| 2001 | -- | $53,900 |
| 2000 | -- | $53,900 |
Find assessor info on the county website
Neighborhood: 14304
Nearby homes
- $245,6003 bd2 ba1.6k sqft8812 Pear Ave, Niagara Falls, NY 14304Off Market
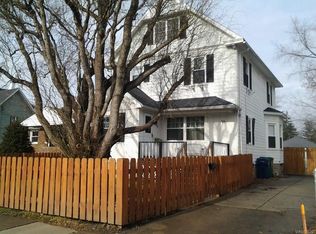
- $232,6004 bd2 ba1.7k sqft8822 Pear Ave, Niagara Falls, NY 14304Off Market
- $205,4003 bd1 ba1k sqft8808 Pear Ave, Niagara Falls, NY 14304Off Market
- $201,0003 bd2 ba1.4k sqft8826 Pear Ave, Niagara Falls, NY 14304Off Market
- $222,2004 bd1 ba1.4k sqft8828 Pear Ave, Niagara Falls, NY 14304Off Market
- $184,0003 bd2 ba1.6k sqft8804 Pear Ave, Niagara Falls, NY 14304Off Market
- $233,4003 bd2 ba1k sqft1114 Pasadena Ave, Niagara Falls, NY 14304Off Market
- $203,0003 bd1 ba1k sqft1115 Oak Pl, Niagara Falls, NY 14304Off Market
Nearby schools
GreatSchools rating
- 7/10Geraldine J Mann SchoolGrades: PK-6Distance: 0.6 mi
- 4/10Lasalle Preparatory SchoolGrades: 7-8Distance: 1.2 mi
- 3/10Niagara Falls High SchoolGrades: 9-12Distance: 2.8 mi
Schools provided by the listing agent
- District: Niagara Falls
Source: NYSAMLSs. This data may not be complete. We recommend contacting the local school district to confirm school assignments for this home.
- New York
- Niagara County
- Niagara Falls
- 14304
- 8818 Pear Ave
Nearby cities
Nearby zip codes
Other Niagara Falls Topics
