Skip main navigation
For sale
  • $5,899,900

    8818 SE Riverfront Terrace, Jupiter, FL 33469

    6beds
    6,524sqft
    : 
    Loading
    Get pre-qualified
    Single Family Residence
    Built in 1990
    0.85 Acres Lot
    $5,448,600 Zestimate®
    $904/sqft
    $220/mo HOA

    What's special

    Convenient ocean accessPrivate teak dockLarge center islandTwo luxurious primary suitesSummer kitchenResort-style pool and spaExpansive floor plan
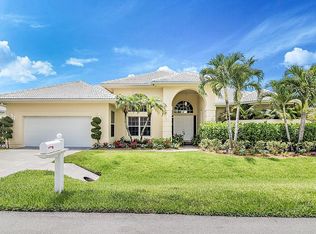
    Experience exceptional waterfront living in this beautifully updated estate with sweeping wide-water views from nearly every room. The expansive floor plan features grand living spaces, two luxurious primary suites, and a stunning chef's kitchen with marble countertops and backsplash, a large center island, Wolf range, Sub-Zero refrigerator, and two dishwashers. Designed for seamless indoor-outdoor living, this waterfront retreat includes a resort-style pool and spa, summer kitchen, and multiple entertaining areas. Nearly 300 feet of waterfront frontage offers a private teak dock, 20,000-pound boat lift, underwater lighting, and convenient ocean access. Extensively upgraded with four new A/C, whole-home air purification system, enhanced pool equipment, custom California Closets. designer lighting, security cameras, and more, this turn-key estate delivers the ultimate South Florida waterfront lifestyle.
    25 days
    |
    787
    |
    40
    |

    Likely to sell faster than

    Zillow last checked:

    Listing updated:

    Listed by:

    Michael Danilo Ivancevic 561-202-7102,

    Illustrated Properties

    Source: BeachesMLS,MLS#: B26038476MLS LogoOriginating MLS: BeachesMLS

    Loading...

      Facts & features

      Interior

      Bedrooms & bathrooms
      • Bedrooms: 6
      • Bathrooms: 6
      • Full bathrooms: 5
      • 1/2 bathrooms: 1
      • Main level bathrooms: 2
      • Main level bedrooms: 1
      Primary bedroom
      • Area: 450
      • Dimensions: 25 X 18
      Primary bedroom
      • Area: 460
      • Dimensions: 20 X 23
      Bedroom 3
      • Area: 224
      • Dimensions: 16 X 14
      Bedroom 4
      • Area: 255
      • Dimensions: 17 X 15
      Bedroom 5
      • Area: 208
      • Dimensions: 16 X 13
      Den
      • Area: 195
      • Dimensions: 15 X 13
      Dining room
      • Area: 255
      • Dimensions: 17 X 15
      Family room
      • Area: 540
      • Dimensions: 30 X 18
      Kitchen
      • Area: 360
      • Dimensions: 18 X 20
      Living room
      • Area: 440
      • Dimensions: 22 X 20
      Utility room
      • Area: 98
      • Dimensions: 14 X 7
      Heating
      • Central, Electric, Zoned
      Cooling
      • Central Air, Electric, Zoned
      Appliances
      • Included: Dryer, Dishwasher, Electric Water Heater, Disposal, Gas Range, Ice Maker, Microwave, Oven, Refrigerator, Vented Exhaust Fan, Water Heater, Washer
      • Laundry: Inside, Main Level, Laundry Room, Laundry Tub
      Features
      • Attic, Built-in Features, Breakfast Area, Bathtub, Closet Cabinetry, Dining Area, Separate/Formal Dining Room, Dual Sinks, Entrance Foyer, Eat-in Kitchen, High Ceilings, Kitchen Island, Main Level Primary, Multiple Primary Suites, Pantry, Pull Down Attic Stairs, Split Bedrooms, Storage, Soaking Tub, Separate Shower, Upper Level Primary
      • Flooring: Carpet, Ceramic Tile, Engineered Hardwood
      • Doors: French Doors
      • Windows: Storm Window(s)
      • Attic: Pull Down Stairs
      • Has fireplace: Yes
      • Fireplace features: Decorative
      Interior area
      • Total structure area: 8,938
      • Total interior livable area: 6,524 sqft
      Video & virtual tour

      Property

      Parking
      • Total spaces: 8
      • Parking features: Attached, Driveway, Garage, Paver Block
      • Attached garage spaces: 3
      • Has uncovered spaces: Yes
      Accessibility
      • Accessibility features: None
      Features
      • Levels: Two
      • Stories: 2
      • Patio & porch: Covered, Deck, Patio, Balcony
      • Exterior features: Built-in Barbecue, Balcony, Barbecue, Lighting, Outdoor Kitchen, Outdoor Living Area, Outdoor Shower
      • Has private pool: Yes
      • Pool features: Concrete, Gunite, Heated, In Ground, Pool/Spa Combo, Salt Water, Association, Outside Bath Access
      • Has spa: Yes
      • Spa features: Heated, In Ground
      • Fencing: Back Yard,Fenced
      • Has view: Yes
      • View description: Intercoastal, River, Water
      • Has water view: Yes
      • Water view: Intercoastal,River,Water
      • Waterfront features: Navigable Water, Ocean Access, Point Lot, River Front, River Access
      • Frontage type: Waterfront
      • Frontage length: 330.00,330.00
      Lot
      • Size: 0.85 Acres
      • Features: Cul-De-Sac, Oversized Lot, Sprinklers Automatic, Sprinkler System
      Details
      • Parcel number: 224042019000009100
      • Zoning: RES
      • Special conditions: Standard
      • Other equipment: Generator

      Construction

      Type & style
      • Home type: SingleFamily
      • Architectural style: Other
      • Property subtype: Single Family Residence
      Materials
      • Block, Concrete
      • Roof: Concrete
      Condition
      • Resale
      • New construction: No
      • Year built: 1990

      Utilities & green energy

      • Sewer: Public Sewer
      • Water: Public
      • Utilities for property: Cable Available, Propane, Water Connected

      Community & HOA

      Community
      • Features: Home Owners Association, Gated
      • Security: Security System, Security Gate, Gated with Guard, Gated Community, Motion Detectors, Security Guard, Security Lights
      • Subdivision: NORTH PASSAGE
      HOA
      • Has HOA: Yes
      • Amenities included: Clubhouse, Fitness Center, Golf Course, Other, Pool, Tennis Court(s)
      • Services included: Common Areas, Cable TV, Security
      • HOA fee: $220 monthly
      Location
      • Region: Jupiter

      Financial & listing details

      • Price per square foot: $904/sqft
      • Tax assessed value: $2,776,583
      • Annual tax amount: $43,543
      • Date on market: 6/11/2026
      • Cumulative days on market: 52 days
      • Listing terms: Cash,Conventional
      • Road surface type: Asphalt

        Estimated market value

        $5,448,600

        $5.18M - $5.72M

        $7,683/mo

        Price history

        DateEventPrice
        6/11/2026Listed for sale$5,899,900-9.2%$904/sqft
        Source: BeachesMLS #B26038476 Report a problem
        5/11/2026Listing removed$6,500,000$996/sqft
        Source: BeachesMLS #B26013883 Report a problem
        4/10/2026Listed for sale$6,500,000+108%$996/sqft
        Source: BeachesMLS #B26013883 Report a problem
        7/29/2020Sold$3,125,000-10.7%$479/sqft
        Source: BeachesMLS #R10632762 Report a problem
        6/22/2020Price change$3,500,000-7.9%$536/sqft
        Source: Waterfront Properties & Club C #RX-10632762 Report a problem
        3/12/2020Listed for sale$3,799,999+81%$582/sqft
        Source: One Sotheby's International Re #RX-10608921 Report a problem
        6/1/2018Sold$2,100,000-15.8%$322/sqft
        Source: BeachesMLS #R10394674 Report a problem
        4/11/2018Pending sale$2,495,000$382/sqft
        Source: Keller Williams Realty of the Palm Beaches #RX-10394674 Report a problem
        3/14/2018Price change$2,495,000-3.8%$382/sqft
        Source: Keller Williams Realty of the Palm Beaches #RX-10394674 Report a problem
        2/13/2018Price change$2,594,0000%$398/sqft
        Source: Palm Beaches #RX-10394674 Report a problem
        1/9/2018Listed for sale$2,595,000+4%$398/sqft
        Source: Keller Williams Realty/P B #RX-10394674 Report a problem
        8/1/2016Listing removed$2,495,000$382/sqft
        Source: Water Pointe Realty Group #RX-10230779 Report a problem
        11/2/2015Listed for sale$2,495,000+51.2%$382/sqft
        Source: Water Pointe Realty Group #RX-10180878 Report a problem
        12/27/2004Sold$1,650,000$253/sqft
        Source: Public Record Report a problem

        Public tax history

        YearProperty taxesTax assessment
        2025$43,543 -1.1%$2,776,583 +2.9%
        2024$44,023 +1.5%$2,698,332 +3%
        2023$43,373 +3.3%$2,619,740 +3%
        2022$42,000 +10.8%$2,543,437 +17.3%
        2021$37,903 +41.4%$2,168,500 +39.1%
        2020$26,799 +1.1%$1,558,708 +2.3%
        2019$26,512 $1,523,664 +61.5%
        2018$26,512 +63.8%$943,569 +2.1%
        2017$16,184 +13.4%$924,161 +2.1%
        2016$14,277 $905,154 +0.7%
        2015$14,277 $898,862 +0.8%
        2014$14,277 $891,728 +1.5%
        2013-- $878,550 -1.2%
        2012-- $889,030 -27.4%
        2011-- $1,224,870 -6.4%
        2010-- $1,308,160 -9.2%
        2009-- $1,440,720 -1%
        2008-- $1,455,035 +3%
        2007$16,885 -2.2%$1,412,654 +2.5%
        2006$17,264 $1,378,201 +3%
        2005-- $1,338,060 +76.1%
        2004$13,514 $759,685
        2003$13,514 +1.9%$759,685 +2.4%
        2002$13,264 +1%$741,880 +1.6%
        2001$13,134 +2.5%$730,197 +3%
        2000$12,815 +3%$708,929 +2.7%
        1999$12,442 $690,291

        Find assessor info on the county website

        Monthly payment

        Est. payment

        Payment breakdown

        Explore the cost of this home by adjusting the details. Changes won't be saved.
        All calculations are estimates and provided by Zillow, Inc. for informational purposes only. Actual amounts may vary.
        HOA fees may include property taxes on listings classified as Co-Ops. Contact the listing agent and/or owner for fee details.
        Mortgage interest rates are dependent on a number of factors, including credit score, down payment, and repayment length. Interest rate data provided by Zillow Group Marketplace, Inc. as of 1/1/1970 from various mortgage lenders with which we have lead or other similar arrangements; the Estimated Payment is an average of those rates.
        See how much you could borrow to make a competitive offer.

        Climate risks

        Neighborhood: 33469

        Getting around

        3 / 100
        Car-Dependent
        26 / 100
        Somewhat Bikeable

        Nearby schools

        GreatSchools rating
        Schools provided by the listing agent
        • Elementary: Hobe Sound
        • Middle: Murray
        • High: South Fork

        Source: BeachesMLS. This data may not be complete. We recommend contacting the local school district to confirm school assignments for this home.

        A local agent can set up tours, give advice and negotiate with sellers.

        Browse local experts

        Similar homes

        Skip to the end of the carouselSkip to the beginning of the carousel