Skip main navigation
Sold for $384,000
  • $384,000

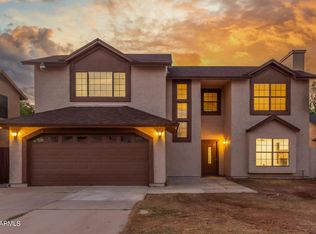
    8818 W VIRGINIA Avenue, Phoenix, AZ 85037

    3beds
    2baths
    1,480sqft
    Single Family Residence
    Built in 1986
    6,116 Square Feet Lot
    $381,800 Zestimate®
    $259/sqft
    $2,366 Estimated rent

    Home value

    $381,800

    $347,000 - $420,000

    $2,366/mo

    Zestimate® history
    Loading
    Loading...

    Owner options

    List your home for rent

    $2,366/mo

    Rent Zestimate®

    Find your next renter with Zillow Rental Manager. Plus, with online applications, you can quickly screen prospective tenants – for free.

    Learn more

    $2,366/mo

    Rent Zestimate®

    Refinance and save

    $2,188/mo

    Est. payment

    Refinancing to a lower rate could help reduce your monthly payments and save thousands over the life of the loan.

    See today's rates

    $2,188/mo

    Est. payment

    Explore your selling options

    Work with a Zillow partner agent

    Leverage their expertise and Zillow's premium Showcase listings to get your home seen by more buyers.

    Get started

    List with your own agent

    Get your home in front of millions of buyers by listing it on Zillow.

    Learn how to do it

    Sell it yourself

    Take full control of how buyers see your home on Zillow by listing For Sale by Owner (FSBO).

    List your home

    What's special

    Sparkling play poolSplit floor planLush landscapingUpdated flooringEasy-care turfFresh paintSpa-like bathroom
    This one won't last long! Step into comfort and style with this beautifully updated 3-bedroom, 2-bath home in a sought-after neighborhood with NO HOA. The thoughtful split floor plan highlights a spacious primary suite with a spa-like bathroom, while the chef-inspired kitchen boasts granite countertops, a generous pantry, breakfast bar, and updated appliances. Cozy up by the fireplace or head outside to your private backyard retreat featuring a sparkling play pool with sun sails, BBQ on pavers, easy-care turf (with warranty), and lush landscaping complete with a mature pomegranate tree. This home is truly move-in ready with remodeled bathrooms, fresh paint, new carpet, updated flooring and baseboards, newer water heater, refrigerator, and 360° security camera coverage for peace of mind. Perfectly located just minutes from top schools, State Farm Stadium, Westgate, dining, and shopping this home offers the ideal blend of comfort, convenience, and modern upgrades. Opportunities like this are rare don't wait! Homes in this area move fast, so schedule your showing today before it's gone!

    Zillow last checked:

    Listing updated:

    Listed by:

    Sheridan Shaver 602-721-2446,

    Real Broker,

    Matthew Shaver 602-327-4576,

    Real Broker

    Bought with:

    Ethan Luc, SA716499000

    My Home Group Real Estate

    Source: ARMLS,MLS#: 6899809MLS Logo

    Facts & features

    Interior

    Bedrooms & bathrooms
    • Bedrooms: 3
    • Bathrooms: 2
    Heating
    • Electric
    Cooling
    • Central Air
    Appliances
    • Included: Refrigerator, Built-in Microwave, Dishwasher, Disposal
    • Laundry: In Garage
    Features
    • Pantry, High Speed Internet, Granite Counters, Breakfast Bar, Vaulted Ceiling(s), Full Bth Master Bdrm
    • Flooring: Carpet, Tile, Wood
    • Has basement: No
    • Number of fireplaces: 1
    Interior area
    • Total structure area: 1,480
    • Total interior livable area: 1,480 sqft

    Property

    Parking
    • Total spaces: 5
    • Parking features: Garage Door Opener, Direct Access
    • Garage spaces: 2
    • Uncovered spaces: 3
    Features
    • Stories: 1
    • Patio & porch: Covered
    • Has private pool: Yes
    • Pool features: Outdoor Pool, Play Pool
    • Spa features: None
    • Fencing: Block
    Lot
    • Size: 6,116 sqft
    • Features: North/South Exposure, Gravel/Stone Front, Synthetic Grass Back, Auto Timer H2O Front, Auto Timer H2O Back
    Details
    • Parcel number: 10236126

    Construction

    Type & style
    • Home type: SingleFamily
    • Property subtype: Single Family Residence
    Materials
    • Stucco, Wood Frame
    • Roof: Composition
    Condition
    • Year built: 1986
    Details
    • Builder name: Coscan Homes

    Utilities & green energy

    • Sewer: Public Sewer
    • Water: City Water

    Community & neighborhood

    Location
    • Region: Phoenix
    • Subdivision: WESTRIDGE SHADOWS

    Other

    Other facts
    • Listing terms: Cash,Conventional,FHA,VA Loan
    • Ownership: Fee Simple

    Price history

    DateEventPrice
    10/20/2025Sold$384,000+1.1%$259/sqft
    Source: ARMLS #6899809 Report a problem
    10/2/2025Pending sale$379,999$257/sqft
    Source: ARMLS #6899809 Report a problem
    9/10/2025Price change$379,999-2.5%$257/sqft
    Source: ARMLS #6899809 Report a problem
    8/21/2025Price change$389,900-1.3%$263/sqft
    Source: ARMLS #6899809 Report a problem
    7/31/2025Listed for sale$395,000$267/sqft
    Source: ARMLS #6899809 Report a problem
    7/31/2025Listing removed$395,000$267/sqft
    Source: ARMLS #6813051 Report a problem
    7/25/2025Price change$395,000-1.3%$267/sqft
    Source: ARMLS #6813051 Report a problem
    4/24/2025Price change$400,000-4.8%$270/sqft
    Source: ARMLS #6813051 Report a problem
    2/12/2025Listed for sale$420,000+167.5%$284/sqft
    Source: ARMLS #6813051 Report a problem
    10/25/2016Sold$157,000-4.8%$106/sqft
    Source: ARMLS #5498393 Report a problem
    9/28/2016Price change$165,000-2.9%$111/sqft
    Source: Realty ONE Group #5498393 Report a problem
    9/17/2016Listed for sale$170,000+112.5%$115/sqft
    Source: Realty ONE Group #5498393 Report a problem
    5/23/2013Sold$80,000-35.4%$54/sqft
    Source: Public Record Report a problem
    7/7/2003Sold$123,900+7.8%$84/sqft
    Source: Public Record Report a problem
    8/1/2002Sold$114,900+1432%$78/sqft
    Source: Public Record Report a problem
    4/5/2002Sold$7,500$5/sqft
    Source: Public Record Report a problem

    Public tax history

    YearProperty taxesTax assessment
    2025$1,298 +12.6%$28,080 -6.8%
    2024$1,153 -1.9%$30,130 +269.4%
    2023$1,175 +2.9%$8,157 -56.4%
    2022$1,142 +7.2%$18,720 +10.4%
    2021$1,065 +0.7%$16,960 +8.6%
    2020$1,057 +6.6%$15,610 +13%
    2019$992 $13,820 +7%
    2018$992 +7.3%$12,920 +23.5%
    2017$925 +12.3%$10,460 +7.8%
    2016$824 -8.1%$9,700 +13.5%
    2015$896 $8,550 +37.5%
    2014-- $6,220 +30.1%
    2013-- $4,780 -14.2%
    2012-- $5,570 -2.8%
    2011-- $5,730 -29.7%
    2010-- $8,150 -46.8%
    2009-- $15,330 -14.1%
    2008-- $17,850 +27%
    2007-- $14,050 +43.4%
    2006-- $9,800
    2005-- $9,800 +16.7%
    2004-- $8,400
    2003-- $8,400 +20%
    2002-- $7,000

    Find assessor info on the county website

    Neighborhood: Maryvale

    Nearby schools

    GreatSchools rating
    Schools provided by the listing agent
    • Elementary: Pendergast Elementary School
    • Middle: Pendergast Elementary School
    • High: Tolleson Union High School
    • District: Pendergast Elementary District

    Source: ARMLS. This data may not be complete. We recommend contacting the local school district to confirm school assignments for this home.

    Get a cash offer in 3 minutes
    Find out how much your home could sell for in as little as 3 minutes with a no-obligation cash offer.
    Estimated market value
    $381,800
    Get a cash offer in 3 minutes
    Find out how much your home could sell for in as little as 3 minutes with a no-obligation cash offer.
    Estimated market value
    $381,800