30 day close. The two-story Dogwood D plan offers lots of room to spread out, with a guest suite with bay window on the first floor and a primary bedroom suite plus two bedrooms and loft on the second floor. The flex room with trey ceiling off the entry can serve as an office or formal living or dining room. The kitchen includes a step-in pantry, granite island with counter dining, stainless appliances opening to the large central Family Room with a cozy stone stack fireplace. The hall from the garage offers semi-private access to the guest suite area. The upstairs primary bedroom includes a trey ceiling and the bath has a double bowl vanity, linen closet, and dual closets, and fully tiled separate walk-in shower and garden tub. Two bedrooms with generously sized closets, a hall bath, a utility room with folding counter, and large loft complete the upstairs. Three additional picture windows in the loft are added. This plan includes a walk-in unfinished attic storage area off bedroom #2. Seller will pay up to 2% of buyers primary loan amount towards closing cost/prepaids or rate buy down if buyer uses preferred lender, Walden Mortgage.
Closed
$524,932
8818 Yellow Aster Rd Lot 35, Knoxville, TN 37931
4beds
2,639sqft
Single Family Residence, Residential
Built in 2023
5,227 Square Feet Lot
$562,200 Zestimate®
$199/sqft
$2,883 Estimated rent
Home value
$562,200
$534,000 - $590,000
$2,883/mo
Zestimate® history
Owner options
List your home for rent
$2,883/mo
Rent Zestimate®
Find your next renter with Zillow Rental Manager. Plus, with online applications, you can quickly screen prospective tenants – for free.
$2,883/mo
Rent Zestimate®
Refinance and save
$3,462/mo
Est. payment
Refinancing to a lower rate could help reduce your monthly payments and save thousands over the life of the loan.
$3,462/mo
Est. payment
Explore your selling options
Work with a Zillow partner agent
Leverage their expertise and Zillow's premium Showcase listings to get your home seen by more buyers.
Get startedList with your own agent
Get your home in front of millions of buyers by listing it on Zillow.
Learn how to do itSell it yourself
Take full control of how buyers see your home on Zillow by listing For Sale by Owner (FSBO).
List your homeWhat's special
Zillow last checked:
Listing updated:
Listed by:
Steve Doty 865-693-3232,
Realty Executives Associates
Bought with:
Caroline Zhao, 342211
The House Store
Source: RealTracs MLS as distributed by MLS GRID,MLS#: 2836531
Facts & features
Interior
Bedrooms & bathrooms
- Bedrooms: 4
- Bathrooms: 3
- Full bathrooms: 3
Bedroom 1
- Features: Walk-In Closet(s)
- Level: Walk-In Closet(s)
Dining room
- Features: Formal
- Level: Formal
Kitchen
- Features: Pantry
- Level: Pantry
Other
- Features: Breakfast Room
- Level: Breakfast Room
Other
- Features: Utility Room
- Level: Utility Room
Heating
- Central, Natural Gas
Cooling
- Central Air
Appliances
- Included: Dishwasher, Disposal, Microwave, Range, Oven
- Laundry: Washer Hookup, Electric Dryer Hookup
Features
- Flooring: Other, Tile
- Basement: None
- Number of fireplaces: 1
Interior area
- Total structure area: 2,639
- Total interior livable area: 2,639 sqft
- Finished area above ground: 2,639
Property
Parking
- Total spaces: 2
- Parking features: Garage Door Opener, Attached
- Attached garage spaces: 2
Features
- Levels: Two
- Stories: 2
Lot
- Size: 5,227 Square Feet
- Features: Level
- Topography: Level
Details
- Special conditions: Standard
Construction
Type & style
- Home type: SingleFamily
- Architectural style: Traditional
- Property subtype: Single Family Residence, Residential
Materials
- Vinyl Siding, Other, Brick
Condition
- New construction: Yes
- Year built: 2023
Utilities & green energy
- Utilities for property: Natural Gas Available
Community & HOA
Community
- Security: Smoke Detector(s)
- Subdivision: The Grange
HOA
- Has HOA: Yes
- Services included: Trash
- HOA fee: $428 annually
Location
- Region: Knoxville
Financial & listing details
- Price per square foot: $199/sqft
- Date on market: 12/14/2023
Price history
| Date | Event | Price |
|---|---|---|
| 1/12/2024 | Sold | $524,932$199/sqft |
Source:  RealTracs MLS as distributed by MLS GRID #2836531 Report a problem RealTracs MLS as distributed by MLS GRID #2836531 Report a problem | ||
Public tax history
Tax history is unavailable.
Neighborhood: 37931
Nearby homes
- $538,0004 bd1 ba2.5k sqft8834 Yellow Aster Rd, Knoxville, TN 37931Off Market
- $427,2364 bd3 ba2.4k sqft8826 Yellow Aster Rd LOT 37, Knoxville, TN 37931Sold
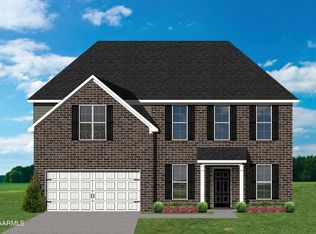
- $427,2364 bd3 ba2.4k sqft8826 Yellow Aster Rd, Knoxville, TN 37931Sold
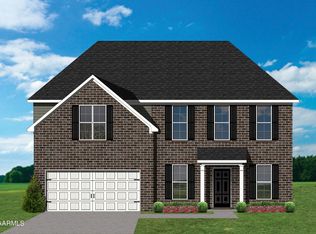
- $420,5154 bd3 ba2.7k sqft1648 Sugar Cane Ln LOT 15, Knoxville, TN 37931Sold
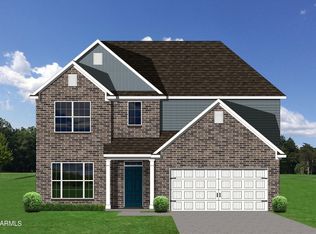
- $420,5154 bd3 ba2.7k sqft1648 Sugar Cane Ln, Knoxville, TN 37931Sold
- $456,7464 bd3 ba2.7k sqft8806 Yellow Aster Rd LOT 32, Knoxville, TN 37931Sold
- $456,7464 bd3 ba2.7k sqft8806 Yellow Aster Rd, Knoxville, TN 37931Sold
- $516,6004 bd3 ba2.4k sqft8838 Yellow Aster Rd, Knoxville, TN 37931Off Market
Nearby schools
GreatSchools rating
- 7/10Cedar Bluff Elementary SchoolGrades: PK-5Distance: 1.3 mi
- 7/10Cedar Bluff Middle SchoolGrades: 6-8Distance: 1.2 mi
- 7/10Hardin Valley AcademyGrades: 9-12Distance: 4.8 mi
Get a cash offer in 3 minutes
Find out how much your home could sell for in as little as 3 minutes with a no-obligation cash offer.
Estimated market value
$562,200
Get a cash offer in 3 minutes
Find out how much your home could sell for in as little as 3 minutes with a no-obligation cash offer.
Estimated market value
$562,200
- Tennessee
- Knox County
- Knoxville
- 37931
- 8818 Yellow Aster Rd Lot 35
Nearby cities
Nearby neighborhoods
Nearby zip codes
Other Knoxville Topics
