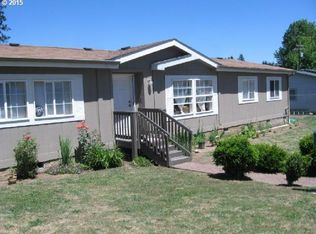
Updated living spaceRemodeled cottage interiorAdded outdoor spacePractical single-level floor planLarge corner lot
Investment opportunity with an established tenant in place and potential for future owner occupancy. The remodeled cottage interior offers an updated living space with a practical single-level floor plan. A large corner lot provides added outdoor space and flexibility for gardening, recreation or future improvements. Conveniently located near Veneta shopping, schools and services. Continue using the property as a rental or plan for future personal occupancy. Please do not disturb the tenant. Showings require advance notice.
10 days
|
393
|
17
|
Likely to sell faster than
Zillow last checked:
Listing updated:
Listed by:
Brent Cole541-556-5093,
Triple Oaks Realty LLC
Source: RMLS (OR),MLS#: 279314547
Facts & features
Interior
Bedrooms & bathrooms
Bedrooms: 2
Bathrooms: 1
Full bathrooms: 1
Main level bathrooms: 1
Rooms
Room types: Bedroom 2, Dining Room, Family Room, Kitchen, Living Room, Primary Bedroom
Primary bedroom
Level: Main
Bedroom 2
Level: Main
Kitchen
Level: Main
Living room
Level: Main
Heating
Ductless, Zoned
Cooling
Has cooling: Yes
Appliances
Included: Dishwasher, Free-Standing Range, Free-Standing Refrigerator, Electric Water Heater
Features
Flooring: Laminate, Vinyl, Wall to Wall Carpet
Windows: Double Pane Windows
Basement: Crawl Space
Interior area
Total structure area: 816
Total interior livable area: 816 sqft
Property
Parking
Parking features: Carport, Driveway
Has carport: Yes
Has uncovered spaces: Yes
Accessibility
Accessibility features: One Level, Accessibility
Features
Levels: One
Stories: 1
Exterior features: Yard
Fencing: Fenced
Lot
Size: 6,534 Square Feet
Features: Corner Lot, Level, SqFt 5000 to 6999
Details
Parcel number: 0521292
Construction
Type & style
Home type: SingleFamily
Architectural style: Cottage
Property subtype: Residential, Single Family Residence