Skip main navigation
Sold
  • $555,000

    8819 Anchor Bay Ct, Indianapolis, IN 46236

    5beds
    3,763sqft
    Residential, Single Family Residence
    Built in 1994
    0.52 Acres Lot
    $559,300 Zestimate®
    $147/sqft
    $3,572 Estimated rent

    Home value

    $559,300

    $515,000 - $610,000

    $3,572/mo

    Zestimate® history
    Loading
    Loading...

    Owner options

    List your home for rent

    $3,572/mo

    Rent Zestimate®

    Find your next renter with Zillow Rental Manager. Plus, with online applications, you can quickly screen prospective tenants – for free.

    Learn more

    $3,572/mo

    Rent Zestimate®

    Refinance and save

    $4,013/mo

    Est. payment

    Refinancing to a lower rate could help reduce your monthly payments and save thousands over the life of the loan.

    See today's rates

    $4,013/mo

    Est. payment

    Explore your selling options

    Work with a Zillow partner agent

    Leverage their expertise and Zillow's premium Showcase listings to get your home seen by more buyers.

    Get started

    List with your own agent

    Get your home in front of millions of buyers by listing it on Zillow.

    Learn how to do it

    Sell it yourself

    Take full control of how buyers see your home on Zillow by listing For Sale by Owner (FSBO).

    List your home

    What's special

    Finished basementGas fireplaceFenced-in yardPicture-perfect landscapingLarge rear deckElegant dining roomYard space
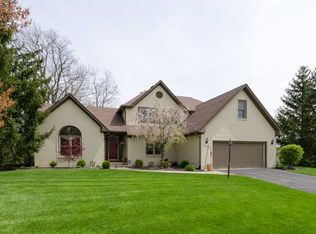
    New to the market in wildly popular Geist neighborhood, Admirals Bay! Offering 5 bedrooms, 3.5 baths, and over 3700 square feet of LUXURY & UPDATES, you will see firsthand how this home is the absolute best value in the price point! You will love the location - close to Daniels Vineyard, restaurants, Geist Reservoir, parks, shopping & interstates! There is nothing cookie-cutter about this home or neighborhood - both are absolute gems! Nestled on a quiet and quaint cul-de-sac with plenty of yard space & the greenest yard in the neighborhood! And, what a floor plan! The main level offers a stately office, elegant dining room, spacious and inviting great rm w/gas fireplace & open to a gourmet kitchen w/center island, quartz countertops, plenty of counter & cabinet space, nook & open to a cozy sunroom! A half bathroom & large laundry room rounds out the stunning main level! The upper level features four bedrooms & 2 full baths! The primary suite is generous in size, offers a cathedral ceiling, walk-in closet & boasts a luxurious spa bath w/dual vanities, tile flooring, jetted tub & WI shower! The 3 secondary bedrooms are large & offer plenty of closet space! The lower level was finished to entertain! A large family room, rec area & wet bar offer all the space you need to take in a movie, host a party, or watch your favorite team! The finished basement also includes a 5th bedroom & full bathroom! The large rear deck will be one of your favorite spots, overlooking a large fenced-in yard, mature trees & picture-perfect landscaping! A large garden shed is the perfect place for yard equipment, tools & more, allowing for a spacious & uncluttered 3 car garage! Sounds perfect? Well this home truly is the total package - the floor plan, finishes, homesite, street, neighborhood & location - all A+!

    Zillow last checked:

    Listing updated:

    Listing Provided by:

    Allen Williams 317-339-2256,

    Berkshire Hathaway Home

    Bought with:

    Lori Wilson

    F.C. Tucker Company

    Wesley Porter

    F.C. Tucker Company

    Source: MIBOR as distributed by MLS GRID,MLS#: 21949301MLS Logo

    Facts & features

    Interior

    Bedrooms & bathrooms
    • Bedrooms: 5
    • Bathrooms: 4
    • Full bathrooms: 3
    • 1/2 bathrooms: 1
    • Main level bathrooms: 1
    Primary bedroom
    • Level: Upper
    • Area: 285 Square Feet
    • Dimensions: 19x15
    Bedroom 2
    • Level: Upper
    • Area: 154 Square Feet
    • Dimensions: 14x11
    Bedroom 3
    • Level: Upper
    • Area: 130 Square Feet
    • Dimensions: 13x10
    Bedroom 4
    • Level: Upper
    • Area: 120 Square Feet
    • Dimensions: 12x10
    Bedroom 5
    • Level: Basement
    • Area: 121 Square Feet
    • Dimensions: 11x11
    Breakfast room
    • Level: Main
    • Area: 121 Square Feet
    • Dimensions: 11x11
    Dining room
    • Level: Main
    • Area: 154 Square Feet
    • Dimensions: 14x11
    Family room
    • Level: Basement
    • Area: 273 Square Feet
    • Dimensions: 21x13
    Great room
    • Level: Main
    • Area: 300 Square Feet
    • Dimensions: 20x15
    Kitchen
    • Level: Main
    • Area: 121 Square Feet
    • Dimensions: 11x11
    Laundry
    • Level: Main
    • Area: 40 Square Feet
    • Dimensions: 8x5
    Office
    • Level: Main
    • Area: 150 Square Feet
    • Dimensions: 15x10
    Play room
    • Level: Basement
    • Area: 465 Square Feet
    • Dimensions: 31x15
    Sun room
    • Level: Main
    • Area: 143 Square Feet
    • Dimensions: 13x11
    Heating
    • Forced Air, Natural Gas
    Cooling
    • Central Air
    Appliances
    • Included: Dishwasher, Disposal, Microwave, Electric Oven, Refrigerator, Water Heater
    Features
    • Built-in Features, Cathedral Ceiling(s), Tray Ceiling(s), Kitchen Island, Hardwood Floors, Pantry, Walk-In Closet(s)
    • Flooring: Hardwood
    • Basement: Daylight
    • Number of fireplaces: 1
    • Fireplace features: Great Room
    Interior area
    • Total structure area: 3,763
    • Total interior livable area: 3,763 sqft
    • Finished area below ground: 1,159

    Property

    Parking
    • Total spaces: 3
    • Parking features: Attached
    • Attached garage spaces: 3
    Features
    • Levels: Two
    • Stories: 2
    • Patio & porch: Covered, Deck
    • Exterior features: Sprinkler System
    • Fencing: Fenced,Full
    Lot
    • Size: 0.52 Acres
    • Features: Cul-De-Sac, Mature Trees
    Details
    • Parcel number: 490115102001000400
    • Horse amenities: None

    Construction

    Type & style
    • Home type: SingleFamily
    • Architectural style: Traditional
    • Property subtype: Residential, Single Family Residence
    Materials
    • Brick, Wood Siding
    • Foundation: Concrete Perimeter
    Condition
    • New construction: No
    • Year built: 1994

    Utilities & green energy

    • Water: Public

    Community & neighborhood

    Location
    • Region: Indianapolis
    • Subdivision: Admirals Bay

    HOA & financial

    HOA
    • Has HOA: Yes
    • HOA fee: $550 annually
    • Services included: Association Home Owners, Maintenance
    • Association phone: 317-875-5600

    Price history

    DateEventPrice
    7/21/2025Sold$555,000-0.8%$147/sqft
    Source: MIBOR as distributed by MLS GRID #21949301 Report a problem
    6/22/2025Pending sale$559,500$149/sqft
    Source: MIBOR as distributed by MLS GRID #21949301 Report a problem
    6/20/2025Listed for sale$559,500+45.4%$149/sqft
    Source: MIBOR as distributed by MLS GRID #21949301 Report a problem
    7/24/2017Sold$384,900+29.2%$102/sqft
    Source: Public Record Report a problem
    7/28/2006Sold$298,000+6.4%$79/sqft
    Source: MIBOR as distributed by MLS GRID #2620491 Report a problem
    4/28/2003Sold$280,000$74/sqft
    Source: MIBOR as distributed by MLS GRID #2249342 Report a problem

    Public tax history

    YearProperty taxesTax assessment
    2025$4,898 +0.5%$503,700 +13%
    2024$4,872 +20.4%$445,600
    2023$4,047 +5.8%$445,600 +22.1%
    2022$3,826 +2.7%$364,800 +7.1%
    2021$3,724 +10.1%$340,500 +3.8%
    2020$3,382 +3.4%$328,000 -3%
    2019$3,270 +6.6%$338,200 +3.4%
    2018$3,069 -6.2%$327,000 +7.7%
    2017$3,273 +14.4%$303,700 -4.2%
    2016$2,861 -0.4%$316,900 +10.3%
    2014$2,873 +0.6%$287,300 -1.5%
    2013$2,855 $291,800 +2.2%
    2012$2,855 $285,500 +1.1%
    2011-- $282,400
    2010$2,824 $282,400
    2009$2,824 $282,400 -5.9%
    2007-- $300,200 -0.6%
    2006-- $302,100 +17.3%
    2005-- $257,500
    2004-- $257,500
    2003-- $257,500 +79.1%
    2002-- $143,800 +200%
    2001-- $47,940
    2000-- $47,940

    Find assessor info on the county website

    Neighborhood: Geist

    Nearby schools

    GreatSchools rating
    Get a cash offer in 3 minutes
    Find out how much your home could sell for in as little as 3 minutes with a no-obligation cash offer.
    Estimated market value
    $559,300
    Get a cash offer in 3 minutes
    Find out how much your home could sell for in as little as 3 minutes with a no-obligation cash offer.
    Estimated market value
    $559,300