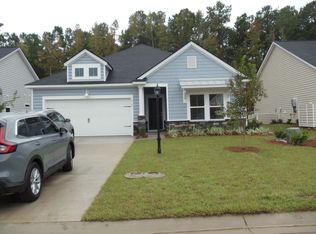
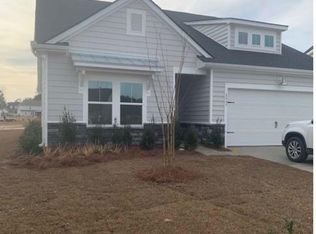
Almost Completed Litchfield plan backing up to treed area.. This magnificent home features 3 bedrooms and 2 baths, offering spacious and comfortable living. The kitchen showcases granite counters and a stylish tile backsplash, adding a touch of elegance to the heart of the home. Laminate flooring graces the main living areas, providing a seamless and low-maintenance space. The bathrooms and laundry room boast attractive tile flooring, combining both style and practicality. The owner's suite features a fully tiled shower with a glass door, creating a luxurious retreat. In addition, this home includes a formal dining room and a charming breakfast nook, catering to various dining preferences. Enjoy the outdoors on the screened back porch, perfect for relaxation and entertainment. The 2-car garage provides ample parking and storage space. For enhanced convenience and energy efficiency, a Rinnai tankless water heater is included. Don't miss the chance to make this remarkable home your own! Pictures are a Representation!
Sold for $324,800
$324,800
8819 Baton Rouge Ave NW Lot 1101 "Litchfield S6", Calabash, NC 28467
3beds
1,720sqft
Single Family Residence
Built in 2024
6,969 Square Feet Lot
$343,300 Zestimate®
$189/sqft
$2,178 Estimated rent
Home value
$343,300
$326,000 - $360,000
$2,178/mo
Zestimate® history
Owner options
List your home for rent
$2,178/mo
Rent Zestimate®
Find your next renter with Zillow Rental Manager. Plus, with online applications, you can quickly screen prospective tenants – for free.
$2,178/mo
Rent Zestimate®
Refinance and save
$2,029/mo
Est. payment
Refinancing to a lower rate could help reduce your monthly payments and save thousands over the life of the loan.
$2,029/mo
Est. payment
Explore your selling options
Work with a Zillow partner agent
Leverage their expertise and Zillow's premium Showcase listings to get your home seen by more buyers.
Get startedList with your own agent
Get your home in front of millions of buyers by listing it on Zillow.
Learn how to do itSell it yourself
Take full control of how buyers see your home on Zillow by listing For Sale by Owner (FSBO).
List your homeWhat's special
Zillow last checked:
Listing updated:
Listed by:
Preston P Kirven Jr 843-790-2396,
Lennar Carolinas LLC,
Victoria R Gorby 843-790-2396,
Lennar Carolinas LLC
Bought with:
Preston P Kirven Jr, 16509
Lennar Carolinas LLC
Source: CCAR,MLS#: 2402453
Facts & features
Interior
Bedrooms & bathrooms
- Bedrooms: 3
- Bathrooms: 2
- Full bathrooms: 2
Rooms
- Room types: Foyer, Utility Room
Primary bedroom
- Features: Main Level Master, Walk-In Closet(s)
Primary bathroom
- Features: Dual Sinks, Separate Shower
Dining room
- Features: Separate/Formal Dining Room
Kitchen
- Features: Kitchen Island, Pantry, Stainless Steel Appliances, Solid Surface Counters
Other
- Features: Bedroom on Main Level, Entrance Foyer
Heating
- Central, Electric
Cooling
- Central Air
Appliances
- Included: Dishwasher, Disposal, Microwave, Range
- Laundry: Washer Hookup
Features
- Bedroom on Main Level, Entrance Foyer, Kitchen Island, Stainless Steel Appliances, Solid Surface Counters
- Flooring: Carpet, Laminate, Tile
Interior area
- Total structure area: 2,206
- Total interior livable area: 1,720 sqft
Property
Parking
- Total spaces: 2
- Parking features: Attached, Garage, Two Car Garage, Garage Door Opener
- Attached garage spaces: 2
Features
- Levels: One
- Stories: 1
- Patio & porch: Front Porch
- Pool features: Community, Outdoor Pool
Lot
- Size: 6,969 Square Feet
- Features: Irregular Lot, Outside City Limits
Details
- Additional parcels included: ,
- Parcel number: 103703347660
- Zoning: R-1
- Special conditions: None
Construction
Type & style
- Home type: SingleFamily
- Architectural style: Traditional
- Property subtype: Single Family Residence
Materials
- Vinyl Siding
- Foundation: Slab
Condition
- Never Occupied
- New construction: Yes
- Year built: 2024
Details
- Builder model: Litchfield
- Builder name: Lennar
- Warranty included: Yes
Community & HOA
Community
- Features: Pool
- Security: Smoke Detector(s)
- Subdivision: Brunswick Plantation
HOA
- Has HOA: Yes
- Services included: Common Areas, Pool(s)
- HOA fee: $98 monthly
Location
- Region: Calabash
Financial & listing details
- Price per square foot: $189/sqft
- Date on market: 1/30/2024
- Listing terms: Cash,Conventional,FHA,VA Loan
Price history
| Date | Event | Price |
|---|---|---|
| 6/11/2024 | Sold | $324,800$189/sqft |
Source:  CCAR #2402453 Report a problem CCAR #2402453 Report a problem | ||
| 5/16/2024 | Contingent | $324,800$189/sqft |
Source: CCAR #2402453 Report a problem | ||
| 5/15/2024 | Price change | $324,800-3%$189/sqft |
Source: CCAR #2402453 Report a problem | ||
| 5/7/2024 | Price change | $334,800+0.5%$195/sqft |
Source: CCAR #2402453 Report a problem | ||
| 5/2/2024 | Price change | $333,300-0.3%$194/sqft |
Source: CCAR #2402453 Report a problem | ||
| 4/30/2024 | Price change | $334,300-14%$194/sqft |
Source: CCAR #2402453 Report a problem | ||
| 4/27/2024 | Price change | $388,800+15.2%$226/sqft |
Source: CCAR #2402453 Report a problem | ||
| 4/23/2024 | Price change | $337,460-1.3%$196/sqft |
Source: CCAR #2402453 Report a problem | ||
| 4/21/2024 | Price change | $341,960+0.1%$199/sqft |
Source: CCAR #2402453 Report a problem | ||
| 4/17/2024 | Price change | $341,460+0.1%$199/sqft |
Source: CCAR #2402453 Report a problem | ||
| 4/15/2024 | Price change | $340,960-6.7%$198/sqft |
Source: CCAR #2402453 Report a problem | ||
| 4/12/2024 | Price change | $365,460-3.9%$212/sqft |
Source: CCAR #2402453 Report a problem | ||
| 4/11/2024 | Listed for sale | $380,460-3.7%$221/sqft |
Source: CCAR #2402453 Report a problem | ||
| 2/2/2024 | Listing removed | -- |
Source: CCAR #2402453 Report a problem | ||
| 2/1/2024 | Price change | $394,970+5.3%$230/sqft |
Source: CCAR #2402453 Report a problem | ||
| 1/30/2024 | Listed for sale | $374,920$218/sqft |
Source: CCAR #2402453 Report a problem | ||
Public tax history
Tax history is unavailable.
Neighborhood: 28467
Nearby homes
- $355,5003 bd2 ba1.7k sqft8783 Baton Rouge Avenue Nw Litchfield LOT 1138-U6, Calabash, NC 28467Sold
- $404,6004 bd3 ba2.4k sqft8849 NW Ladson St, Calabash, NC 28467Off Market
- $355,5003 bd2 ba1.7k sqft8767 Baton Rouge Ave NW, Carolina Shor, NC 28467Sold
- $361,5003 bd2 ba1.8k sqft8771 Baton Rouge Ave NW, Carolina Shor, NC 28467Sold
- $418,5003 bd2 ba1.9k sqft8775 Baton Rouge Ave NW, Carolina Shor, NC 28467Sold
- $389,6304 bd3 ba2.1k sqft1227 E Hayworth Ln NW #1183, Calabash, NC 28467Sold
- $343,0003 bd2 ba1.7k sqft8763 Baton Rouge Ave NW, Carolina Shor, NC 28467Sold
- $376,7003 bd2 ba1.7k sqft8779 Baton Rouge Ave NW, Carolina Shor, NC 28467Off Market
Nearby schools
GreatSchools rating
- 4/10Jessie Mae Monroe ElementaryGrades: PK-5Distance: 0.7 mi
- 4/10Shallotte MiddleGrades: 6-8Distance: 9.7 mi
- 4/10West Brunswick HighGrades: 9-12Distance: 8.7 mi
Schools provided by the listing agent
- Elementary: Jesse Mae Monroe Elementary School
- Middle: Shallotte Middle School
- High: West Brunswick High School
Source: CCAR. This data may not be complete. We recommend contacting the local school district to confirm school assignments for this home.
Get a cash offer in 3 minutes
Find out how much your home could sell for in as little as 3 minutes with a no-obligation cash offer.
Estimated market value
$343,300
Get a cash offer in 3 minutes
Find out how much your home could sell for in as little as 3 minutes with a no-obligation cash offer.
Estimated market value
$343,300
- North Carolina
- Brunswick County
- Calabash
- 28467
- 8819 Baton Rouge Ave NW Lot 1101 "Litchfield S6"
Nearby cities
Nearby zip codes
Other Calabash Topics
