Skip main navigation
Off market
  • $360,300

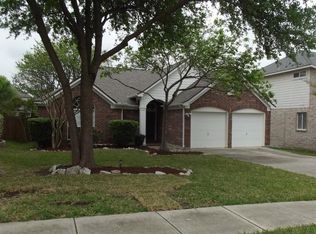
    8819 BRAE CREST DR, San Antonio, TX 78249

    4beds
    2,297sqft
    Single Family Residence
    Built in 1997
    6,577 Square Feet Lot
    $360,300 Zestimate®
    $157/sqft
    $2,453 Estimated rent

    Home value

    $360,300

    $342,000 - $378,000

    $2,453/mo

    Zestimate® history
    Loading
    Loading...

    Owner options

    List your home for rent

    $2,453/mo

    Rent Zestimate®

    Find your next renter with Zillow Rental Manager. Plus, with online applications, you can quickly screen prospective tenants – for free.

    Learn more

    $2,453/mo

    Rent Zestimate®

    Refinance and save

    $2,721/mo

    Est. payment

    Refinancing to a lower rate could help reduce your monthly payments and save thousands over the life of the loan.

    See today's rates

    $2,721/mo

    Est. payment

    Explore your selling options

    Work with a Zillow partner agent

    Leverage their expertise and Zillow's premium Showcase listings to get your home seen by more buyers.

    Get started

    List with your own agent

    Get your home in front of millions of buyers by listing it on Zillow.

    Learn how to do it

    Sell it yourself

    Take full control of how buyers see your home on Zillow by listing For Sale by Owner (FSBO).

    List your home

    What's special

    Formal dining roomLaundry roomLarge poolOpen primary bathroomLarge and spacious bedroomsLarge walk in closetBbq area

    Desirable location in gated community on the Northwest side of town. NISD School District and conveniently located near shopping and dining with quick access to the freeway. The quiet neighborhood of Oakridge Pointe has two gated entryways- one near the shopping and the other in quiet neighborhood next to the elementary school. Oakridge Pointe has a Large Pool with a pavilion, BBQ area and playground. The home enters with a formal dining room and an open flow through the family room and kitchen. The kitchen is wide with ample cabinet space. The refrigerator and built in trash compactor comes with the house! Entertain guests easily with the wetbar in the family room. Large and spacious bedrooms upstairs with walk in closets along with the convenience of the laundry room on the same floor! The primary bedroom is oversized with room for a sitting area, large walk in closet and open primary bathroom. Comfortable and spacious backyard with a shed containing electricity that can be used as a workshop or storage.

    This property is not currently displayed as for sale or rent on Zillow. This may be different from what's on other websites or public sources.

    Zillow last checked:

    Listing updated:

    Listed by:

    Melissa Pollock TREC #719595 (210) 371-7771,

    BHHS Don Johnson Realtors - SA

    Source: LERA MLS,MLS#: 1696845MLS Logo

    Facts & features

    Interior

    Bedrooms & bathrooms
    • Bedrooms: 4
    • Bathrooms: 3
    • Full bathrooms: 2
    • 1/2 bathrooms: 1
    Primary bedroom
    • Features: Walk-In Closet(s), Ceiling Fan(s), Full Bath
    • Level: Upper
    • Area: 252
    • Dimensions: 18 x 14
    Bedroom 2
    • Area: 132
    • Dimensions: 12 x 11
    Bedroom 3
    • Area: 132
    • Dimensions: 12 x 11
    Bedroom 4
    • Area: 144
    • Dimensions: 12 x 12
    Primary bathroom
    • Features: Tub/Shower Separate, Double Vanity
    Dining room
    • Area: 132
    • Dimensions: 11 x 12
    Kitchen
    • Area: 207
    • Dimensions: 23 x 9
    Living room
    • Area: 330
    • Dimensions: 15 x 22
    Heating
    • Central, Natural Gas
    Cooling
    • Two Central
    Appliances
    • Included: Cooktop, Range, Refrigerator, Disposal, Dishwasher, Gas Water Heater
    • Laundry: Upper Level, Washer Hookup, Dryer Connection
    Features
    • One Living Area, Separate Dining Room, All Bedrooms Upstairs, High Speed Internet, Walk-In Closet(s), Ceiling Fan(s), Wet Bar
    • Flooring: Carpet, Ceramic Tile, Laminate
    • Has basement: No
    • Attic: Access Only
    • Number of fireplaces: 1
    • Fireplace features: One
    Interior area
    • Total structure area: 2,297
    • Total interior livable area: 2,297 sqft

    Property

    Parking
    • Total spaces: 2
    • Parking features: Two Car Garage, Garage Door Opener
    • Garage spaces: 2
    Features
    • Levels: Two
    • Stories: 2
    • Patio & porch: Patio
    • Pool features: None, Community
    • Fencing: Privacy
    Lot
    • Size: 6,577 Square Feet
    • Residential vegetation: Mature Trees
    Details
    • Additional structures: Workshop
    • Parcel number: 146140050050

    Construction

    Type & style
    • Home type: SingleFamily
    • Property subtype: Single Family Residence
    Materials
    • Brick, Siding
    • Foundation: Slab
    • Roof: Composition
    Condition
    • Pre-Owned
    • New construction: No
    • Year built: 1997
    Details
    • Builder name: Perry

    Utilities & green energy

    • Electric: CPS Energy
    • Gas: Grey Forest
    • Sewer: SAWS
    • Water: SAWS, Water System
    • Utilities for property: Cable Available

    Community & HOA

    Community
    • Features: Playground, BBQ/Grill
    • Security: Controlled Access
    • Subdivision: Oakridge Pointe
    HOA
    • Has HOA: Yes
    • HOA fee: $230 quarterly
    • HOA name: OAKRIDGE POINTE HOA
    Location
    • Region: San Antonio

    Financial & listing details

    • Price per square foot: $157/sqft
    • Tax assessed value: $343,940
    • Annual tax amount: $7,927
    • Price range: $366K - $360.3K
    • Date on market: 9/11/2025
    • Cumulative days on market: 13 days
    • Listing terms: Conventional,FHA,VA Loan,TX Vet,Cash

    Price history

    DateEventPrice
    7/24/2023Sold--
    Source: LERA MLS #1696845 Report a problem
    7/1/2023Pending sale$375,000$163/sqft
    Source: LERA MLS #1696845 Report a problem
    6/24/2023Contingent$375,000$163/sqft
    Source: LERA MLS #1696845 Report a problem
    6/18/2023Listed for sale$375,000+11.9%$163/sqft
    Source: LERA MLS #1696845 Report a problem
    9/22/2021Sold--
    Source: LERA MLS #1545847 Report a problem
    8/12/2021Pending sale$335,000$146/sqft
    Source: LERA MLS #1545847 Report a problem
    8/5/2021Price change$335,000-2.9%$146/sqft
    Source: LERA MLS #1545847 Report a problem
    7/27/2021Listed for sale$345,000$150/sqft
    Source: LERA MLS #1545847 Report a problem
    7/22/2021Pending sale$345,000$150/sqft
    Source: LERA MLS #1545847 Report a problem
    7/15/2021Listed for sale$345,000+55.1%$150/sqft
    Source: LERA MLS #1545847 Report a problem
    5/7/2014Sold--
    Source: LERA MLS #44006_1048475 Report a problem
    4/2/2014Listed for sale$222,450$97/sqft
    Source: iseemedia #1048475 Report a problem

    Public tax history

    YearProperty taxesTax assessment
    2025$7,877 -4.9%$343,940 -4.9%
    2024$8,283 +2.2%$361,730 +2.5%
    2023$8,103 +2.4%$352,830 +10.4%
    2022$7,911 +31.5%$319,560 +26.6%
    2021$6,014 $252,350 +2.6%
    2020$6,014 +1.9%$245,850 +2.5%
    2019$5,899 $239,770 +1.7%
    2018$5,899 +2.6%$235,790 +3.7%
    2017$5,751 +9.4%$227,430 +9%
    2016$5,256 +7.4%$208,580 +4.7%
    2015$4,893 $199,280 +5.4%
    2014$4,893 $189,020 +6.5%
    2013-- $177,450 -0.9%
    2012-- $179,070 -0.9%
    2011-- $180,660 -0.9%
    2010-- $182,280 -0.1%
    2009-- $182,440 -0.1%
    2008-- $182,550 +5%
    2007-- $173,860 +4.1%
    2006-- $167,080 +9.4%
    2005-- $152,700
    2004-- --
    2003-- --
    2002-- --
    2001-- --
    2000-- --
    Find assessor info on the county website

    Neighborhood: 78249

    Nearby schools

    GreatSchools rating
    Schools provided by the listing agent
    • Elementary: Steubing
    • Middle: Stinson Katherine
    • High: Louis D Brandeis
    • District: Northside

    Source: LERA MLS. This data may not be complete. We recommend contacting the local school district to confirm school assignments for this home.

    Get a cash offer in 3 minutes
    Find out how much your home could sell for in as little as 3 minutes with a no-obligation cash offer.
    Estimated market value
    $360,300
    Get a cash offer in 3 minutes
    Find out how much your home could sell for in as little as 3 minutes with a no-obligation cash offer.
    Estimated market value
    $360,300