Skip main navigation
Off market
  • $281,200

    8819 Brittany Dr, Louisville, KY 40220

    2beds
    1,099sqft
    Single Family Residence
    Built in 1995
    0.37 Acres Lot
    $281,200 Zestimate®
    $256/sqft
    $1,565 Estimated rent

    Home value

    $281,200

    $267,000 - $295,000

    $1,565/mo

    Zestimate® history
    Loading
    Loading...

    Owner options

    List your home for rent

    $1,565/mo

    Rent Zestimate®

    Find your next renter with Zillow Rental Manager. Plus, with online applications, you can quickly screen prospective tenants – for free.

    Learn more

    $1,565/mo

    Rent Zestimate®

    Refinance and save

    $1,752/mo

    Est. payment

    Refinancing to a lower rate could help reduce your monthly payments and save thousands over the life of the loan.

    See today's rates

    $1,752/mo

    Est. payment

    Explore your selling options

    Work with a Zillow partner agent

    Leverage their expertise and Zillow's premium Showcase listings to get your home seen by more buyers.

    Get started

    List with your own agent

    Get your home in front of millions of buyers by listing it on Zillow.

    Learn how to do it

    Sell it yourself

    Take full control of how buyers see your home on Zillow by listing For Sale by Owner (FSBO).

    List your home

    What's special

    Generously sized roomsModern appliancesSpacious interiorsWarm ambianceImpeccable curb appealPrivate backyard retreatMature trees

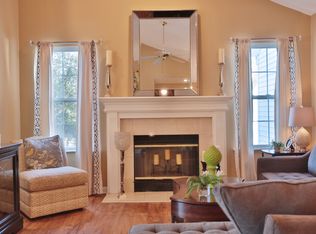
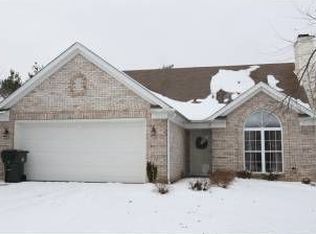
    Welcome to this beautiful and well-maintained residence, nestled in the heart of Louisville's inviting neighborhood. Offering a perfect blend of comfort and convenience, 8819 Brittany Dr presents an excellent opportunity for families seeking a spacious and delightful abode. This property is sure to captivate with its abundance of features and desirable location. Key Features: 1. Prime Location: Situated in a sought-after neighborhood of Louisville, this home enjoys a peaceful and friendly ambiance while being close to all amenities. Schools, parks, shopping centers, restaurants, and major thoroughfares are just minutes away, making daily commuting a breeze. 2. Spacious Interiors: With generously sized rooms and a well-thought-out floor plan, this property offers ample space for families of all sizes. Enjoy the freedom of versatile living areas that cater to various activities and lifestyles. 3. Impeccable Curb Appeal: The property boasts an attractive facade that immediately welcomes you home. The lush green lawn, mature trees, and well-maintained landscaping add to the overall charm. 4. Cozy Living Room: The inviting living room is the perfect place to unwind and entertain guests. Its warm ambiance, complemented by large windows, fills the space with natural light. 5. Gourmet Kitchen: The well-appointed kitchen is a chef's dream, featuring modern appliances, plenty of cabinetry, and ample counter space. Preparing meals here will be a pleasure. 6. Dining Area: Adjacent to the kitchen, the dining area offers a delightful setting for family meals and gatherings, creating lasting memories. 7. Relaxing Bedrooms: The bedrooms in this home each providing comfort and tranquility, essential for a good night's sleep. 8. Private Backyard Retreat: Step outside to your private backyard oasis. Whether it's hosting barbecues or spending quality time with loved ones, the outdoor space will surely impress. 9. Garage and Driveway: The property includes a spacious garage for secure parking and floored extra storage above. 10. Move-in Ready: Lovingly maintained and move-in ready, this home is eagerly awaiting its new owners to make cherished memories. This is an exceptional opportunity to own a charming family home in one of Louisville's desirable neighborhoods. Don't miss your chance to experience the lifestyle that 8819 Brittany Dr has to offer. Schedule your showing today!

    This property is not currently displayed as for sale or rent on Zillow. This may be different from what's on other websites or public sources.

    Zillow last checked:

    Listing updated:

    Listed by:

    R.Rip Phillips,

    EXP Realty LLC

    Bought with:

    R.Rip Phillips, 207010

    EXP Realty LLC

    Source: Metro Search Inc. LLC DBA Apex MLS,MLS#: 1641955MLS Logo

    Facts & features

    Interior

    Bedrooms & bathrooms
    • Bedrooms: 2
    • Bathrooms: 2
    • Full bathrooms: 2
    Primary bedroom
    • Level: First
    Bedroom
    • Level: First
    Primary bathroom
    • Level: First
    Full bathroom
    • Level: First
    Full bathroom
    • Level: First
    Great room
    • Level: First
    Kitchen
    • Level: First
    Heating
    • Electric, Forced Air, Natural Gas
    Cooling
    • Central Air
    Features
    • Basement: None
    • Number of fireplaces: 1
    Interior area
    • Total structure area: 1,099
    • Total interior livable area: 1,099 sqft
    • Finished area above ground: 1,099
    • Finished area below ground: 0

    Property

    Parking
    • Total spaces: 1
    • Parking features: On Street, Attached, Entry Front, Driveway
    • Attached garage spaces: 1
    • Has uncovered spaces: Yes
    Features
    • Stories: 1
    • Patio & porch: Patio, Porch
    • Fencing: Wood
    Lot
    • Size: 0.37 Acres
    • Features: Cul-De-Sac, Dead End
    Details
    • Parcel number: 270900010000

    Construction

    Type & style
    • Home type: SingleFamily
    • Architectural style: Traditional
    • Property subtype: Single Family Residence
    Materials
    • Synthetic Stucco, Vinyl Siding
    • Foundation: Slab
    • Roof: Shingle
    Condition
    • Year built: 1995

    Utilities & green energy

    • Sewer: Public Sewer
    • Water: Public
    • Utilities for property: Electricity Connected, Natural Gas Connected

    Community & HOA

    Community
    • Subdivision: Oak Haven
    HOA
    • Has HOA: No
    Location
    • Region: Louisville

    Financial & listing details

    • Price per square foot: $256/sqft
    • Tax assessed value: $255,000
    • Annual tax amount: $2,910
    • Date on market: 7/28/2023
    • Electric utility on property: Yes

    Price history

    DateEventPrice
    8/15/2023Sold$255,000$232/sqft
    Source: Metro Search Inc. LLC DBA Apex MLS #1641955 Report a problem
    7/30/2023Pending sale$255,000$232/sqft
    Source: Metro Search Inc. LLC DBA Apex MLS #1641955 Report a problem
    7/29/2023Price change$255,000+4.1%$232/sqft
    Source: Metro Search Inc. LLC DBA Apex MLS #1641955 Report a problem
    7/28/2023Listed for sale$245,000+69.1%$223/sqft
    Source: Metro Search Inc. LLC DBA Apex MLS #1641955 Report a problem
    5/27/2010Sold$144,900+26%$132/sqft
    Source: Public Record Report a problem
    1/24/2002Sold$115,000$105/sqft
    Source: Public Record Report a problem

    Public tax history

    YearProperty taxesTax assessment
    2025$2,910 +0.5%$255,000
    2024$2,894 +29.1%$255,000 +32.9%
    2023$2,242 +1.4%$191,910
    2022$2,211 -6.7%$191,910
    2021$2,370 +32.4%$191,910 +24.1%
    2020$1,790 $154,690
    2019$1,790 +3.3%$154,690
    2018$1,733 $154,690
    2017$1,733 +19.6%$154,690 +6.8%
    2013$1,449 $144,900
    2011$1,449 +4.7%$144,900 +4.7%
    2010$1,384 $138,420
    2009$1,384 $138,420
    2007-- $138,420
    2006-- $138,420 +20.4%
    2005-- $115,000
    2004-- $115,000
    Find assessor info on the county website

    Neighborhood: Jeffersontown

    Nearby schools

    GreatSchools rating
    Get pre-qualified for a loan
    At Zillow Home Loans, we can pre-qualify you in as little as 5 minutes with no impact to your credit score.

    An equal housing lender. NMLS #10287.

    Sell for more on Zillow
    Get a Zillow Showcase℠ listing at no additional cost and you could sell for .
    $281,200
    2% more
    +$5,624
    With Zillow Showcase(estimated)
    $286,824